Last updated October 16, 2026

Free written scope consultation - allowances, timeline, and change-order rules on paper before a single trade is scheduled
The Complete Guide to Construction in Tampa
Hillsborough County issued over 47,000 building permits in a single recent year, yet contractor complaint filings climbed during that same stretch. Volume has never been the problem in Tampa. Discipline has. Our Construction Cost Breakdown: The Tampa Homeowner’s Reference for 2026 explains what actually drives construction costs, timelines, and outcomes here: flood zone overlays, a permit backlog that runs longer than what most contractors quote, and an influx of out-of-state crews with no local code history. You will learn how to plan a project, read a contractor’s license, price the work correctly, and avoid the five mistakes that stall Tampa builds mid-frame.
Quick Answer
Construction in Tampa succeeds or fails based on three local factors most guides skip: your property’s FEMA flood zone designation, Hillsborough County’s current permit review timeline, and whether your contractor holds a state certified or registered license. A typical mid-size remodel in Tampa runs $65,000 to $160,000 depending on scope, with foundation work, waterproofing, and flood elevation certificates adding cost that inland Florida projects never see. Get a written fixed price before mobilization, confirm the contractor’s license type, and plan for permit review to take 30 to 60 days longer than you are told.
Styles & brands we work with
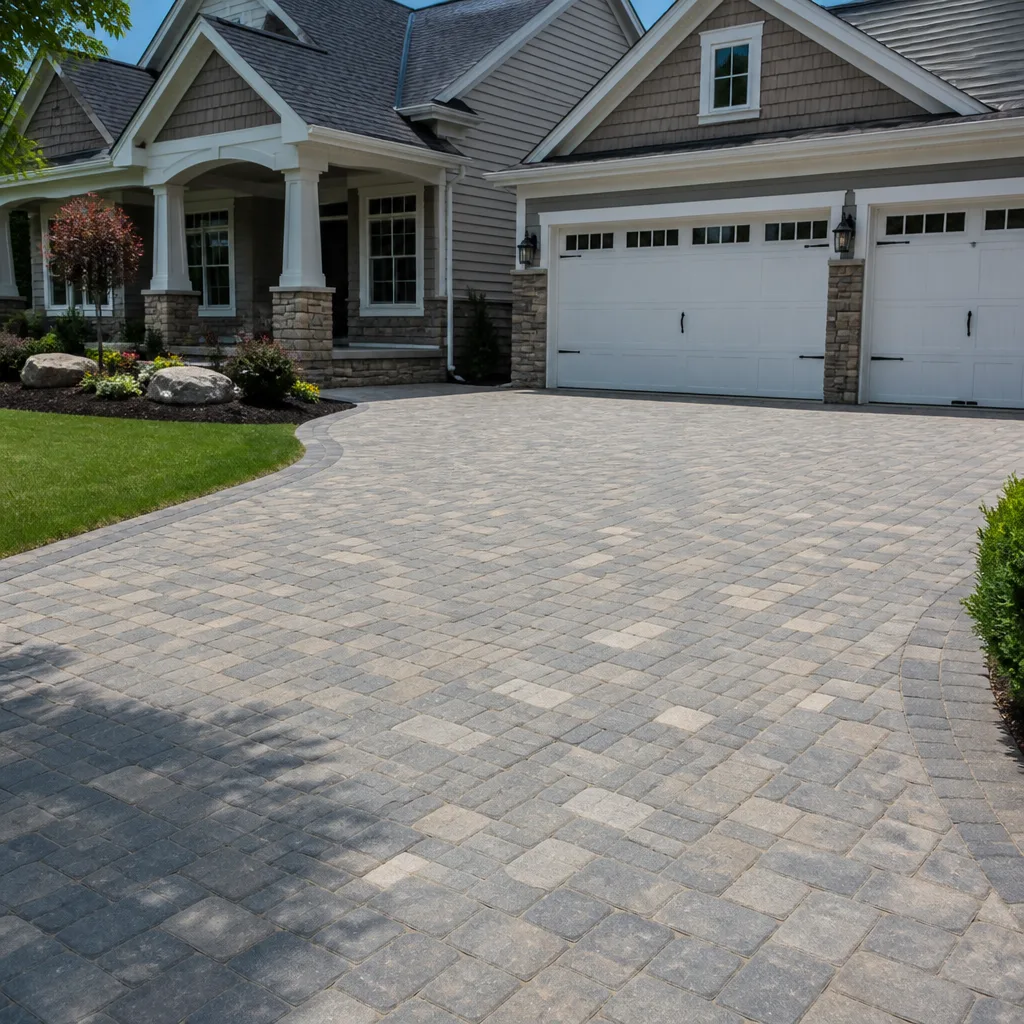
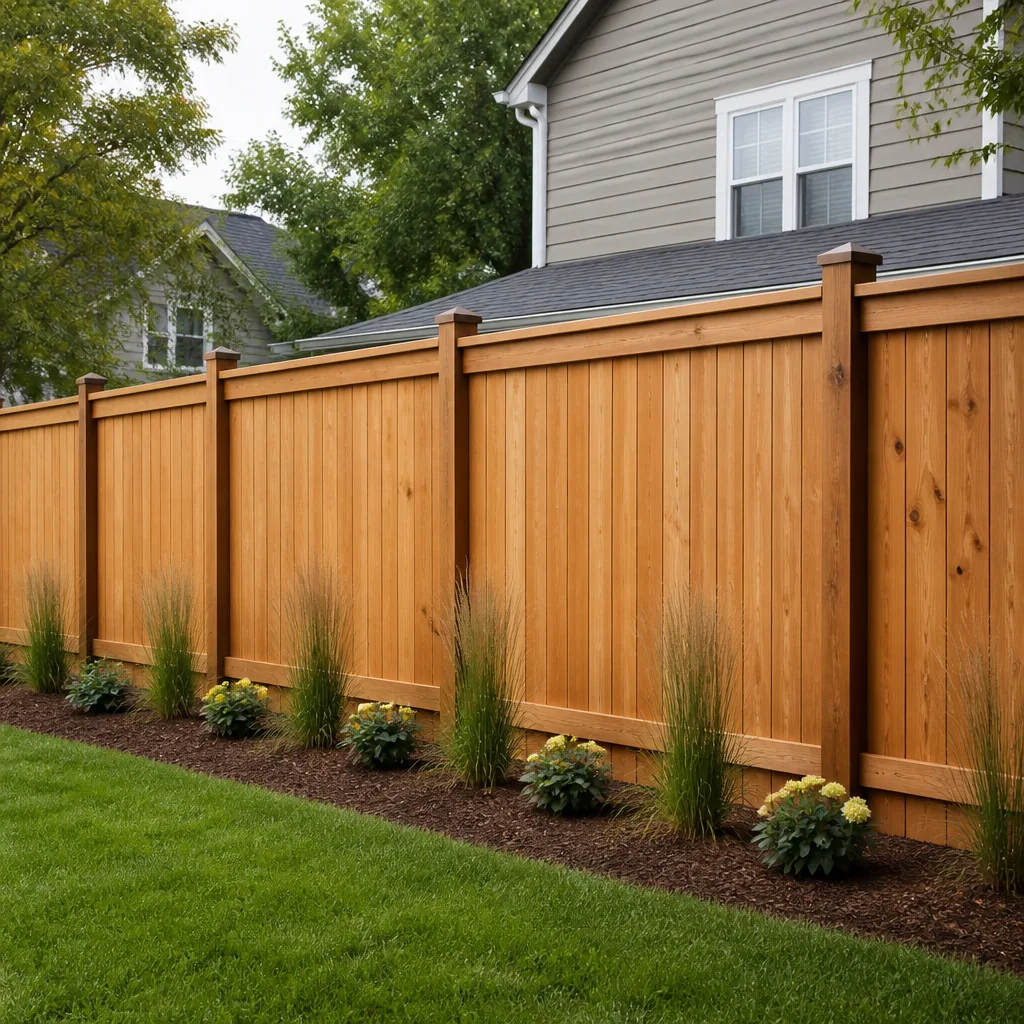
Table of Contents
- How Flood Zone Designations Shape What You Can Build in Tampa
- The Real Permit Timeline at Hillsborough County Development Services
- Why Tampa’s Humidity and Soil Change Foundation and Framing Decisions
- Reading a Tampa Contractor’s License: Certified vs. Registered
- What Construction Actually Costs in Tampa Right Now
- The Garrison Standard: Fixed Price and Written Scope Before Mobilization
- Materials Worth Specifying by Name in Tampa
- Common Mistakes to Avoid
- When to Call a Professional
- Frequently Asked Questions
How Flood Zone Designations Shape What You Can Build in Tampa
Your FEMA flood zone is the single biggest variable in Tampa construction cost, and most homeowners do not learn their designation until after plans are drawn. Tampa sits on Tampa Bay with several low-lying peninsulas and canal-front neighborhoods. Zone AE means your property sits in the 1% annual chance floodplain and your finished floor elevation may need to rise above Base Flood Elevation. Zone VE adds wave action to the calculation, which changes foundation requirements entirely. Zone X is the least restrictive and covers much of the higher ground north of Kennedy Boulevard and east toward New Tampa.
Here is what each designation means for a project:
- Zone X (unshaded): Minimal floodplain risk. Standard foundation and framing rules apply. A flood elevation certificate is not typically required for remodeling, though new construction may still need one depending on the parcel.
- Zone X (shaded): Moderate risk. If you are adding square footage, the county may require a finished floor elevation check before approving structural plans.
- Zone AE: The Base Flood Elevation governs your buildable floor height. If your finished floor sits below BFE, a remodel that touches foundation or structural elements can trigger a requirement to raise it, which costs $30,000 to $80,000 depending on the home’s footprint.
- Zone VE: Coastal high-hazard with wave action. Foundations must be elevated on pilings or pier systems. Elevation certificates are mandatory for any permit involving structural work. Budget for geotechnical review on top of standard engineering.
The city of Tampa also maintains its own stormwater and floodplain management rules that apply within city limits, while unincorporated Hillsborough County follows county codes. A project in Palma Ceia follows a different review path than a project in Carrollwood, even though both are five miles from downtown. Before you sign any construction agreement, pull your property’s flood map panel from FEMA’s Map Service Center and have your contractor confirm the designation in writing. In our experience, at least one in five Tampa quotes we review has the flood zone wrong because the contractor never checked it.
The Real Permit Timeline at Hillsborough County Development Services
Hillsborough County Development Services has been running permit review timelines well beyond what most contractors tell homeowners, and that gap is where projects stall. A straightforward interior remodel with no structural changes, no electrical panel work, and no plumbing rough-in moves through the system in 2 to 4 weeks. A project with structural drawings, flood zone review, and a zoning component sits in queue for 45 to 90 days, sometimes longer during the rainy season when inspections pile up.
The honest timeline looks like this:
- Plan preparation (1-3 weeks): A licensed design professional or your contractor drafts the scope, elevations, and structural sheets if required.
- Electronic submittal and intake review (1-2 weeks): Hillsborough County uses the HillsGovHub portal. Incomplete submittals get rejected and restart the clock.
- Plan review by discipline (3-8 weeks): Building, electrical, plumbing, mechanical, and floodplain review happen in parallel but each reviewer can issue comments that require resubmittal.
- Permit issuance (1-2 weeks after final approval): Fees are calculated and the permit is issued for pickup.
- Inspections during construction: Rough-in inspections for framing, electrical, plumbing, and mechanical each require 24 to 48 hours notice. Failed inspections add 3 to 5 days per cycle.
If a contractor tells you they can pull a structural permit in Tampa in two weeks, ask to see the specific permit number from another project they completed that month. The county publishes average review times by permit type, and the numbers do not support two-week structural approvals. A disciplined contractor plans for 45 to 60 days of permitting on any project that touches the building envelope and tells you that before the contract is signed. For a full General Contractor in Tampa, that timeline is built into the schedule from day one.
Why Tampa’s Humidity and Soil Change Foundation and Framing Decisions
Tampa’s construction environment punishes shortcuts that inland Florida gets away with, and the two biggest offenders are moisture and soil movement. The relative humidity in Tampa runs above 70% for most of the year, and the summer rainy season delivers inches of rain in a single afternoon. Wood framing that is not properly dried, flashed, and ventilated will wick that moisture and fail from the inside. We have opened walls in South Tampa homes built less than ten years ago and found sheathing that never dried after a single storm-driven leak.
Soil is the second issue. Parts of Tampa, particularly older neighborhoods south of Gandy and certain pockets of West Tampa, sit on clay lenses that expand when wet and shrink when dry. That movement cracks slab-on-grade foundations over time. The fix is not glamorous, but it matters: proper site drainage, gutters that actually move water away from the slab, and foundation repairs that address the cause rather than just the crack.
Here is what a Tampa-specific build plan accounts for that a generic Florida plan might not:
- Moisture barriers under slabs: A 10-mil or better vapor barrier is standard practice in Tampa’s high water table areas. Skipping it invites long-term floor covering failure.
- Pressure-treated sill plates and termite-treated soil: Subterranean termites are a year-round threat in Hillsborough County. The pre-construction soil treatment and the sill plate spec should both be in the written scope.
- Hurricane-rated structural connections: Tampa sits in a High Velocity Hurricane Zone for parts of Hillsborough County. Tie-downs, straps, and window opening protection requirements are not optional and must be inspected.
- Exterior cladding with drainage planes: In a humid climate where rain is horizontal for part of the year, the wall assembly needs a drainage gap behind the cladding. Cement board products like James Hardie handle this well when installed over a proper rainscreen or standard drainage wrap.
If a contractor cannot talk about drainage planes, vapor barriers, and soil conditions in Tampa, that is not a vocabulary gap. That is an experience gap-and one of the Construction Warning Signs: A Tampa Homeowner’s Reference Guide.
Reading a Tampa Contractor’s License: Certified vs. Registered
In Florida, there are two types of general contractor licenses, and the difference matters more in Tampa than in most markets because of the sheer number of out-of-state operators working here. A State Certified General Contractor holds a license issued by the Florida Department of Business and Professional Regulation that allows work anywhere in the state. A State Registered Contractor is licensed through a specific local jurisdiction, such as Hillsborough County or the City of Tampa, and can only pull permits within that jurisdiction’s boundaries.
Why this matters for your project:
- Permit jurisdiction: If your job is in the City of Tampa but your contractor is only registered with Hillsborough County, they cannot legally pull your permit. Confirm the registration matches the enforcing agency for your address.
- Reciprocity and history: A state certified contractor has passed a statewide exam and maintains continuing education requirements. They may legally work from Pensacola to Key West, but that does not mean they know Tampa’s flood zones, soil conditions, or inspection culture.
- Verification: You can verify any Florida contractor’s license through the DBPR’s online portal in under two minutes. If a contractor hesitates to provide their license number, end the conversation there.
We have met homeowners who hired an unlicensed operator from another state, paid a deposit, and watched the project stall at the permit counter because no licensed professional was attached to the filing. The cheapest quote is not cheap if it cannot legally open a permit. For more guides & resources on vetting contractors, see our blog. Bradford Remodeling Co Tampa is part of the Garrison Partners family, established in 2004, and every project runs through licensed, background-checked, uniformed technicians. A written price arrives before any work starts, every time.
What Construction Actually Costs in Tampa Right Now
Construction pricing in Tampa has stabilized since the sharp run-up of the early 2020s, but it has not come down. Homeowners planning a project should expect labor and material costs to run 10 to 15% higher than the Florida state average, driven by demand, permitting timelines, and the cost of hurricane-rated materials. Here are working price ranges for common scopes in Tampa as of the most recent building season:
| Project Type | Typical Range in Tampa | What Drives the Price |
|---|---|---|
| Kitchen remodel (mid-range, 200 sq ft) | $45,000 – $85,000 | Cabinetry spec, countertop material, plumbing rough-in changes, electrical load |
| Kitchen remodel (full custom) | $85,000 – $160,000+ | Structural changes, custom cabinetry, Cambria or Caesarstone surfaces, Kohler fixtures, permit scope |
| Primary bathroom remodel | $25,000 – $55,000 | Shower pan and waterproofing system, tile labor, plumbing, ventilation upgrades |
| Whole-home remodel (1,800 sq ft) | $120,000 – $280,000 | Full rough-in replacement, drywall, structural repair, flood zone compliance |
| Room addition (400 sq ft, single story) | $110,000 – $180,000 | Foundation, roofing tie-in, HVAC load, flood elevation if required |
| Roof replacement (asphalt shingle, 2,000 sq ft) | $14,000 – $24,000 | Pitch, tear-off layers, underlayment spec, GAF or CertainTeed material choice |
These are planning numbers, not quotes. Every project gets a written price before work begins at Bradford Remodeling Co Tampa. That price stays fixed. For a full Kitchen Remodeling in Tampa, the line items are itemized so you see exactly where the money goes: cabinets, counters, rough-in, tile, fixtures, and finish labor.
The Garrison Standard: Fixed Price and Written Scope Before Mobilization
Most contractor disputes in Tampa come down to one thing: the scope was never fixed in writing, so the price moved once the walls were open. The Garrison Standard exists to remove that failure mode. Every Bradford Remodeling Co Tampa project receives a written scope of work and a fixed price before any tool touches the job site. Not an estimate. Not a range. A written price that does not move at the door.
Here is what that looks like in practice:
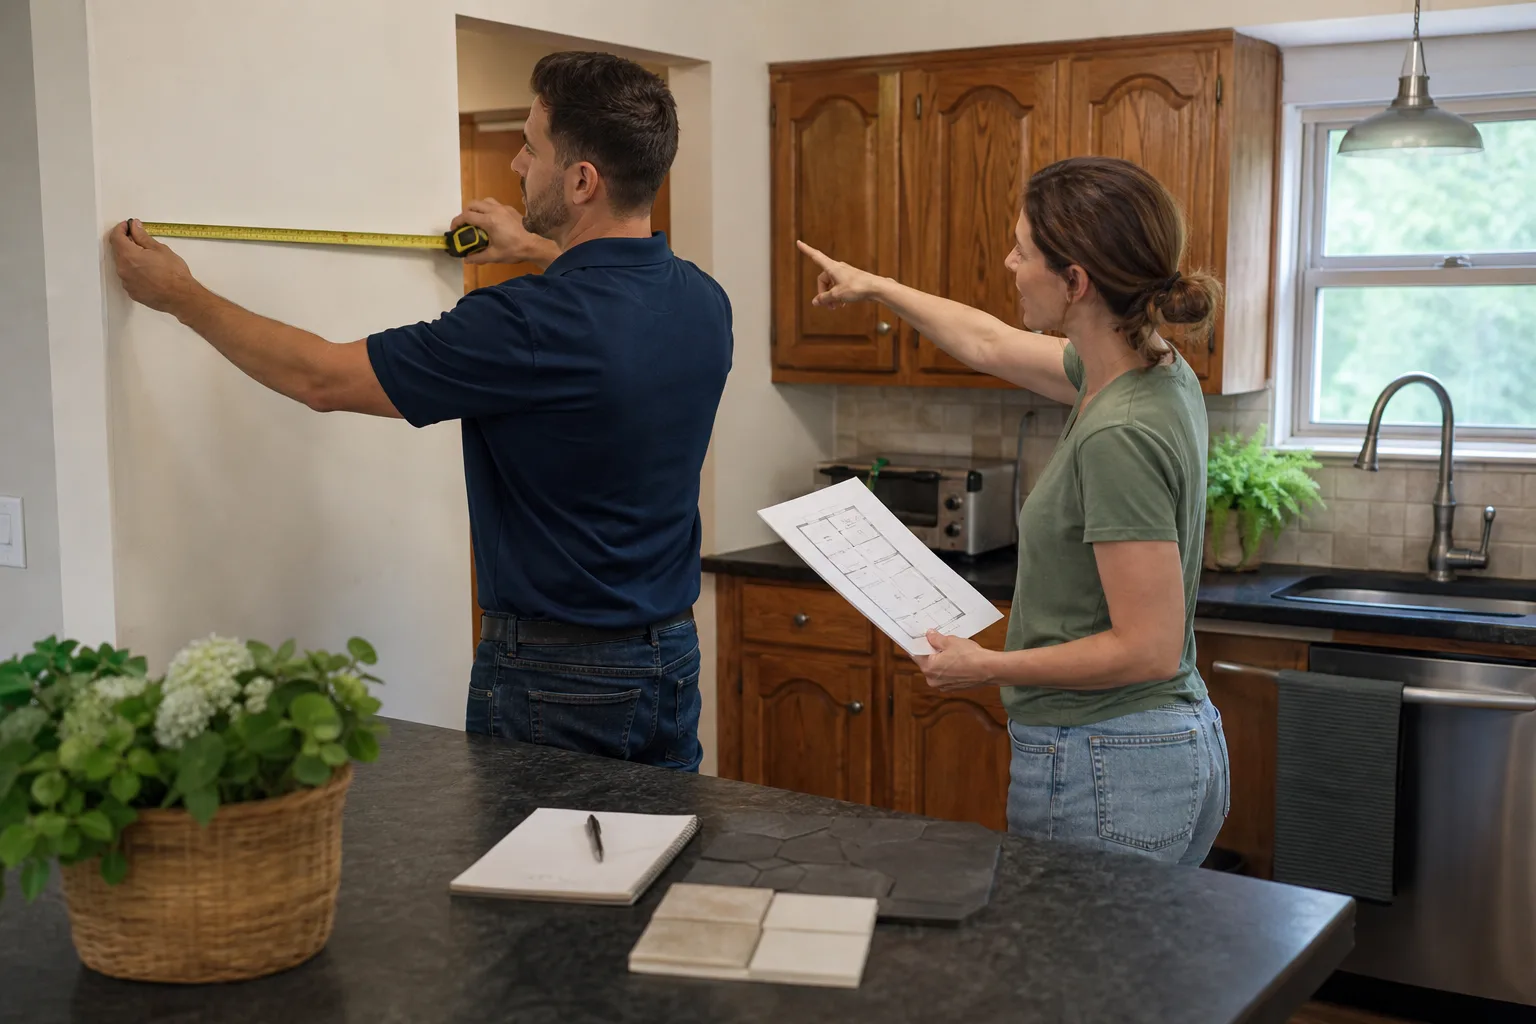
- Walkthrough and existing conditions review: We document what is there, including the substrate, framing condition, and any existing water damage. A one-page site condition report goes into the project file.
- Written scope with line items: The scope names the materials (manufacturer and product line, not “or equivalent”), the trades involved, the permit path, and the finish quality standard.
- Fixed price issued before mobilization: The price is based on the documented scope, not on a guess that gets “adjusted” after demolition starts. Change orders happen only if you change the scope.
- Written guarantee at close: Every completed project carries the 365-Day Done Right Promise. If the work fails inside that full-year window, Bradford Remodeling returns and corrects it at no charge.
- Squared away job close: The site is clean, the scope is checked against the punch list, and you hold a signed written guarantee before the final walkthrough ends.
The Garrison Code is the internal operations standard behind that sequence: background-checked technicians, uniformed crews, live-person phone coverage 24/7, and a documented roster of name-brand materials. No part of it is left to guesswork. If a contractor will not put the price and the guarantee in writing before you pay a deposit, that is not a contractor you want opening your walls.
Materials Worth Specifying by Name in Tampa
Tampa’s climate separates materials that perform from materials that fail, and the difference shows up in as little as five years. We specify materials by manufacturer and product line so the specification is traceable and the warranty is real. Among the brands we install regularly: KraftMaid and Wellborn cabinetry, Cambria and Caesarstone surfaces, Kohler and Moen fixtures, GAF and James Hardie exterior products, Therma-Tru doors, and Belgard hardscaping.
Fencing and exterior enclosure work in Tampa carries its own climate requirements. We have used systems from Master Halco, Ameristar, Jerith, and Bufftech on projects where corrosion resistance and wind load matter. Galvanized posts embedded in Tampa’s moist clay soil need a protective coating spec, not a hope. Aluminum fencing from Jerith and Bufftech holds up better in the salt air near the bay than bare powder-coated steel.
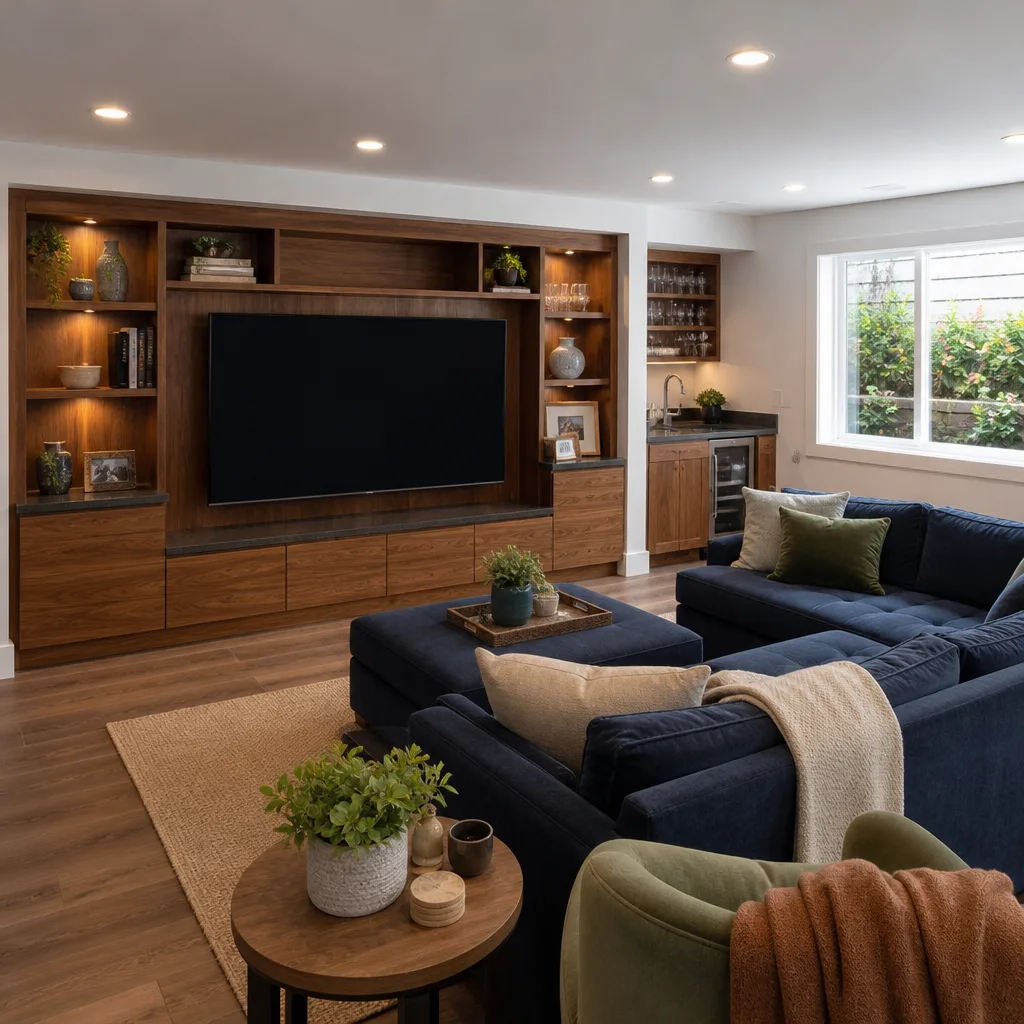
A document-driven materials list does two things. It tells the county exactly what is being installed, which keeps inspections clean. And it tells you exactly what you are paying for, which keeps the price honest. For a full Home Remodeling in Tampa, that list travels with the permit packet and the final guarantee.
Common Mistakes to Avoid
- Not checking the flood zone before signing: A property in Zone AE that needs a finished floor elevation change can add tens of thousands to a project. Know your designation before you budget.
- Believing a two-week structural permit timeline in Tampa: Hillsborough County’s review queue is what it is. Any contractor quoting a structural permit at two weeks is either naive or lying.
- Hiring an unlicensed crew because the price was lower: If the crew cannot pull a permit for your address, you are the one exposed when the inspector is called or the work fails. Check the DBPR license portal every time.
- Skipping a written scope and fixed price: Verbal scopes become disputed scopes the moment demolition starts. A written price is the only protection that survives the first week of construction.
- Choosing materials that cannot handle Tampa humidity: Cheap cabinetry, unrated exterior doors, and the wrong siding all fail faster within ten miles of the bay. Spec the material by manufacturer, not by category.
- Ignoring the drainage question: In Tampa’s clay pockets, poor site drainage moves foundations over time. A remodel that does not address gutter runoff and grade is an incomplete remodel.
When to Call a Professional
Call a professional before you sign anything, not after the permit gets rejected. If your project involves structural changes, any plumbing or electrical rough-in, a flood zone complication, or a foundation question, you need a licensed contractor who has pulled permits in your specific jurisdiction. If the work fails after completion, you need a contractor who will return. Bradford Remodeling Co Tampa offers free estimates in Tampa. Call (941) 655-9297 to schedule one and get a written price before any work begins.
Frequently Asked Questions
Mid-range construction in Tampa runs $130 to $220 per square foot for additions and whole-home remodels, with kitchens and bathrooms effectively costing more because of the fixture and finish concentration. Flood zone requirements, structural repair, and material spec move the number from there. Call (941) 655-9297 for a written line-item price on your specific scope.
A structural permit in Hillsborough County currently runs 45 to 90 days from submittal to issuance, depending on review queue depth and comment cycles. Interior remodels without structural changes run 2 to 4 weeks. Plan for the longer timeline and you will not be surprised when the shorter one does not happen.
Yes, if you are moving plumbing, changing the electrical layout, or altering any structural element, Hillsborough County requires a permit. Cosmetic work like cabinet replacement and countertop installation on the same footprint typically does not require one, but your contractor should confirm in writing before proceeding.
A state certified contractor holds a DBPR license that allows work statewide. A registered contractor is licensed through a specific local jurisdiction and can only pull permits there. Match your contractor’s license to the agency that enforces your address.
Yes. Bradford Remodeling Co Tampa is a member of the Garrison Partners family, established in 2004, and handles general contracting, kitchen remodeling, and whole-home remodeling in Tampa. Every project gets a written fixed price before mobilization and a 365-Day Done Right Promise at close.
Not if the scope is written and the price is fixed. The Garrison Standard puts the price in writing before any work begins, and the price stays fixed unless you change the scope. If a contractor operates on verbal estimates and after-demo pricing, you are funding their uncertainty. Call (941) 655-9297 to get a written price from Bradford Remodeling Co Tampa.
The Bottom Line
Construction in Tampa rewards homeowners who do three things before the first tool arrives: confirm the flood zone, verify the contractor’s license against the permitting jurisdiction, and demand a written fixed price with a written guarantee. The permit timeline is what it is, and no contractor can shorten it, but a disciplined contractor will plan for it and tell you the truth. The 365-Day Done Right Promise and The Garrison Standard exist so that the price, the scope, and the guarantee are all in writing. That is what squared away looks like in Tampa. Visit Bradford Remodeling Co Tampa home to start, or call (941) 655-9297 for a free estimate.
Written by Curtis Lane, Owner at Bradford Remodeling Co Tampa, serving Tampa since 2004.
See the difference
 Before
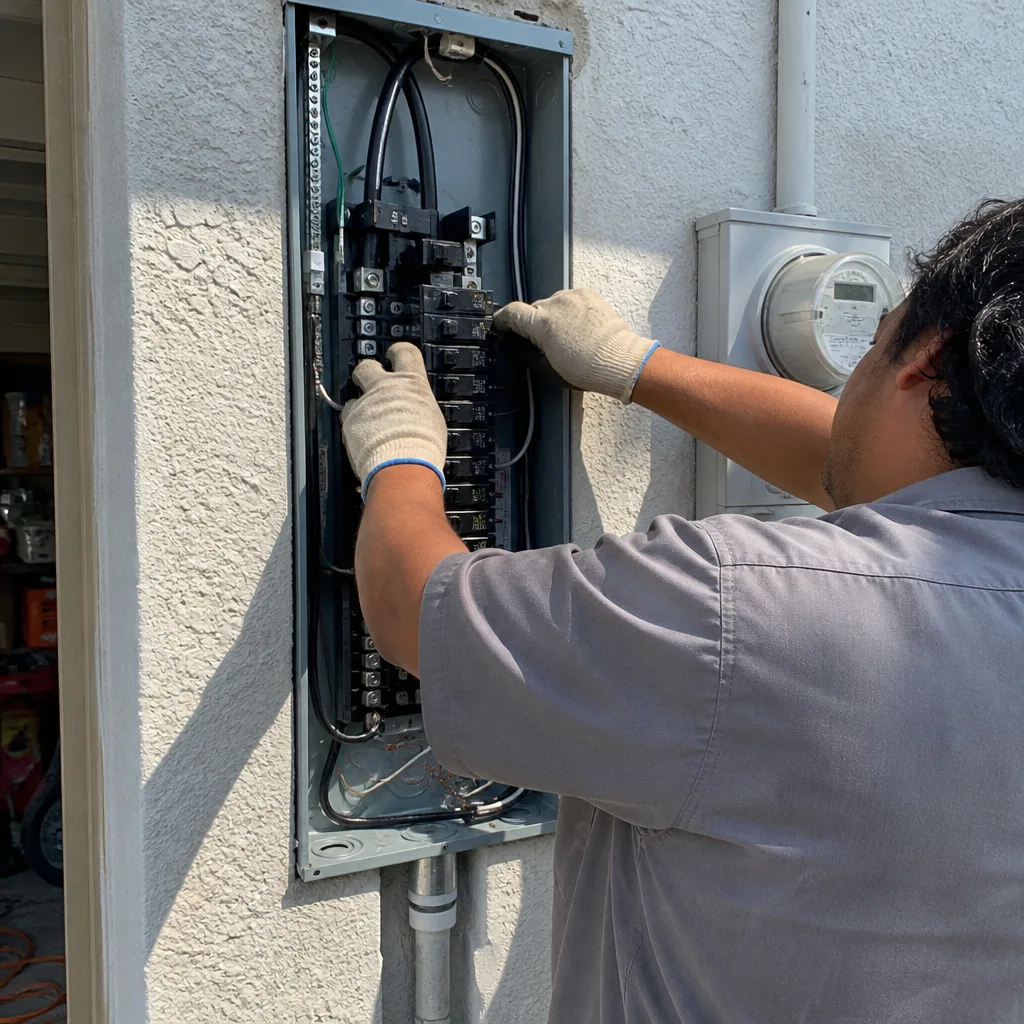 After
After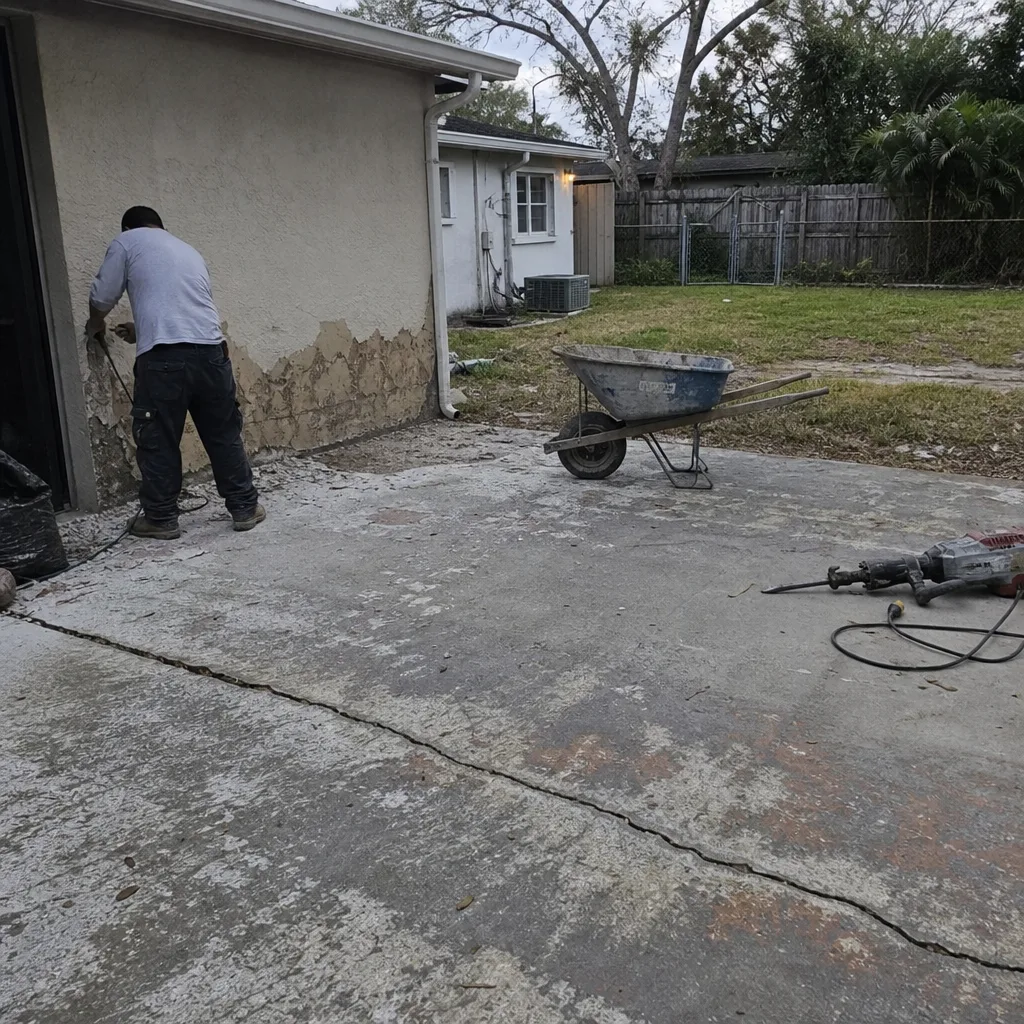 Before
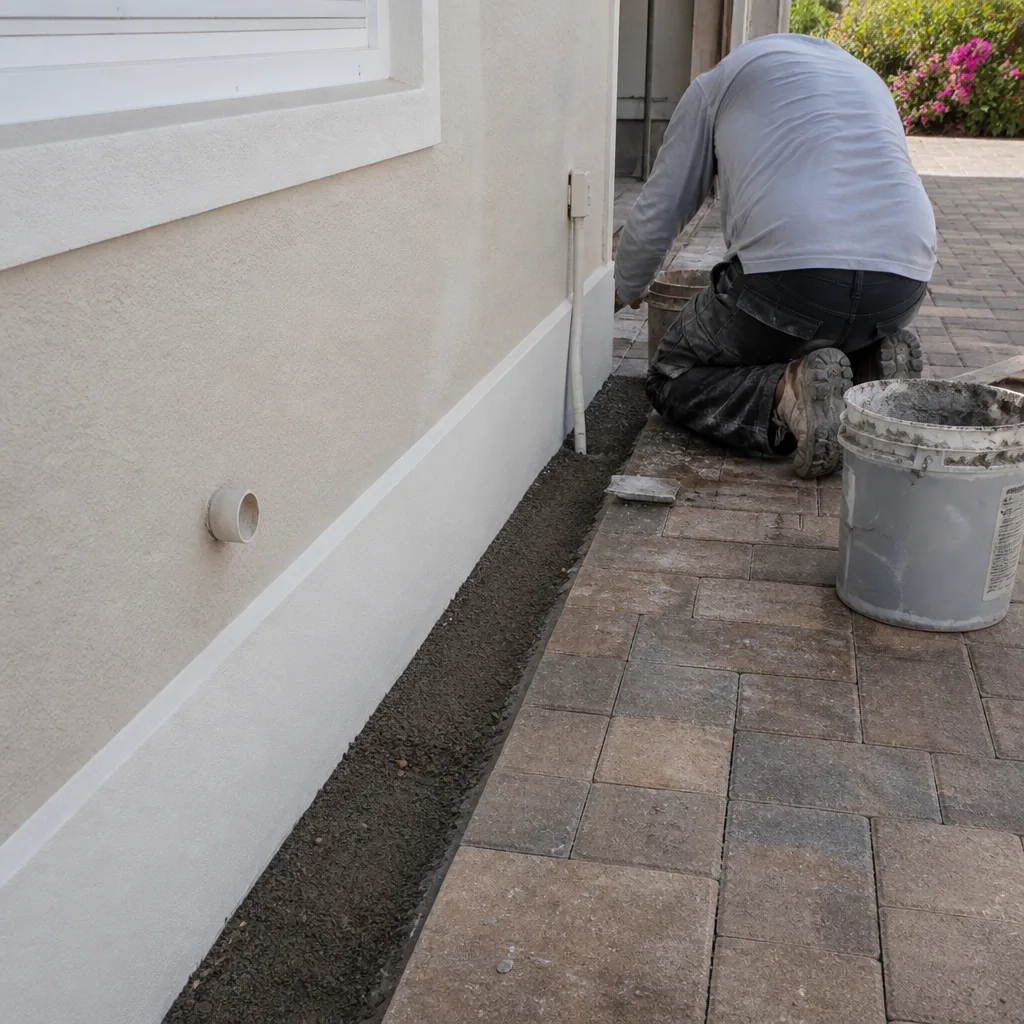 After
After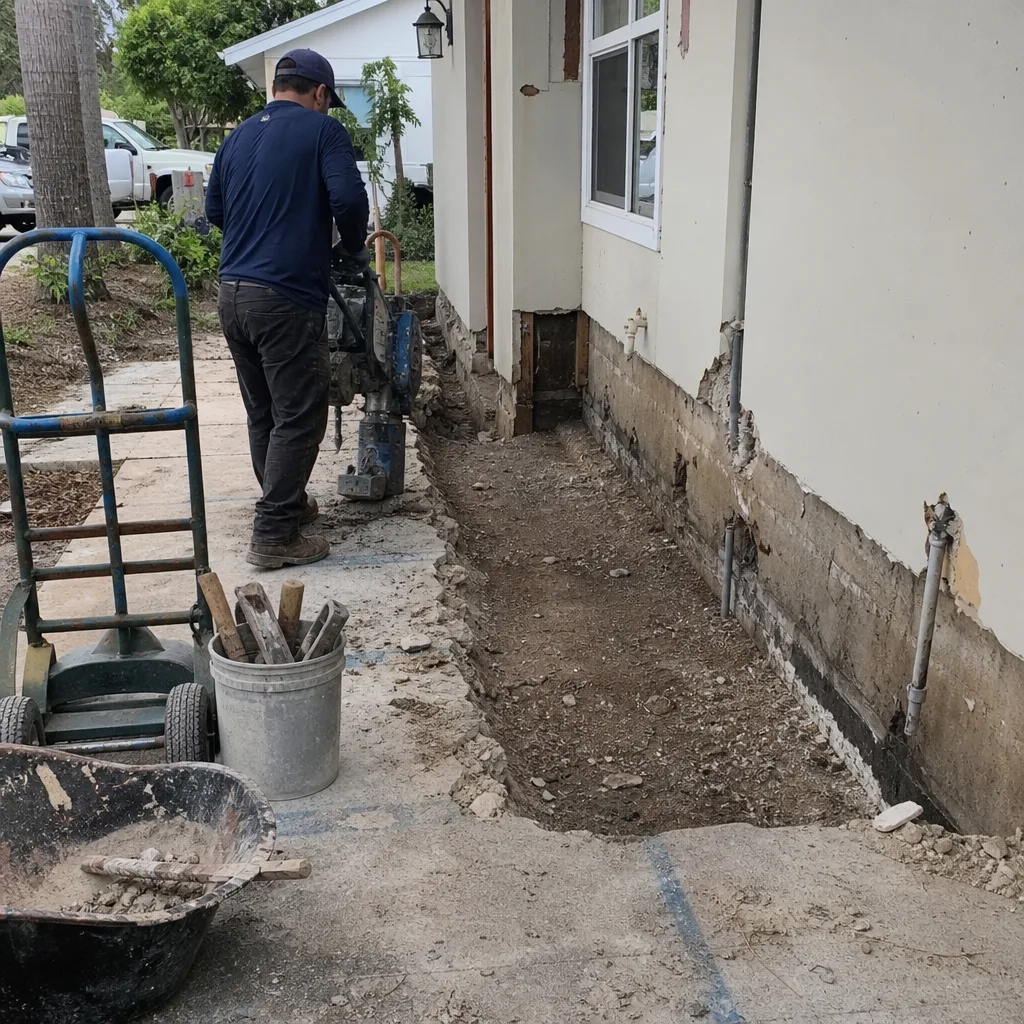 Before
 After
After