Last updated October 16, 2026



Free written scope consultation - allowances, timeline, and change-order rules on paper before a single trade is scheduled
Construction Permits, Codes & Inspections in FL: What You Need to Know
Florida doesn’t treat building codes as a suggestion. This state has written its construction rulebook in the aftermath of hurricanes that peeled roofs off houses and turned unpermitted additions into debris fields. In Tampa, every permit, every inspection, and every code chapter exists because something failed before, and the state decided it wouldn’t fail again on the next homeowner’s watch. This guide explains how permits work in Florida, what the Florida Building Code actually requires for residential remodeling, when inspections happen, and what unpermitted work does to your insurance and resale value.
Quick Answer
Most residential construction in Florida, including structural changes, electrical work, plumbing, and roofing, requires a permit from your local building department. Work must follow the Florida Building Code, which is the strictest in the nation because of hurricane risk. You’ll need inspections at specific stages, and skipping any of them creates legal and insurance problems that follow the property, not just the contractor who did the work.
Styles & brands we work with

Table of Contents
- Why Florida’s Building Codes Are So Strict
- What Work Requires a Permit in Florida
- How the Hillsborough County Permit Process Works
- Typical Review Timelines by Project Type
- The Florida Building Code Chapters That Matter for Remodeling
- The FEMA 50% Rule: What Flood Zone Homeowners Must Know
- The Inspection Sequence: Rough-In to Final
- What Happens When Unpermitted Work Is Discovered
- Common Mistakes to Avoid
- When to Call a Professional
- Frequently Asked Questions
Why Florida’s Building Codes Are So Strict
Florida has the most demanding building code in the contiguous United States, and for a reason the rest of the country doesn’t face: this state is a laboratory for every wind and water failure mode that exists. After Hurricane Andrew flattened entire neighborhoods south of Miami in 1992, the state scrapped its patchwork of local codes and created a single, statewide standard that no city could weaken. That law is the Florida Building Code, and it is updated on a fixed three-year cycle. When a hurricane exposes a new vulnerability, it lands in the next code edition.
What that means for a homeowner in Tampa is simple: you can’t build a house, add a bedroom, or replace a roof the way your cousin did it in Ohio. Tampa sits in a high-velocity hurricane zone, which means the wind-load standards here exceed what most states require by a factor of two or more. Roof-to-wall connections get engineered straps and clips. Garage doors get wind-rated reinforcements. Windows in new construction and major remodels get impact-rated glass or shutters. Every one of those requirements traces back to a specific storm that taught the state a specific lesson the hard way.
In our experience running general contractor projects across Tampa, homeowners who understand this history stop resenting the process. The code isn’t a revenue grab. It’s the reason a Tampa house built in 2023 stands through a storm that flattens a structure built under the old rules.
What Work Requires a Permit in Florida
Florida law requires a permit for any construction that alters a building’s structure, electrical system, plumbing, mechanical systems, or changes its use. That’s the legal baseline. In practice, the list of projects that trigger a permit is longer than most homeowners expect, and the Hillsborough County building department enforces it consistently.
Here’s a straight answer on what needs a permit in a typical Tampa home:
- Kitchen and bathroom remodels – any time you move plumbing, relocate electrical outlets, change load-bearing walls, or alter the footprint. A cabinet swap with no structural or systems changes may not need one, but the moment you touch a water line, you’re in permit territory.
- Room additions – always permitted. An addition changes the building envelope, foundation load, and roof line.
- Roof replacement – always permitted in Florida. This isn’t optional anywhere in the state because of wind-load requirements.
- Window and door replacement – permitted when the opening size changes, when impact-rated products are required, or when the installation touches structural framing.
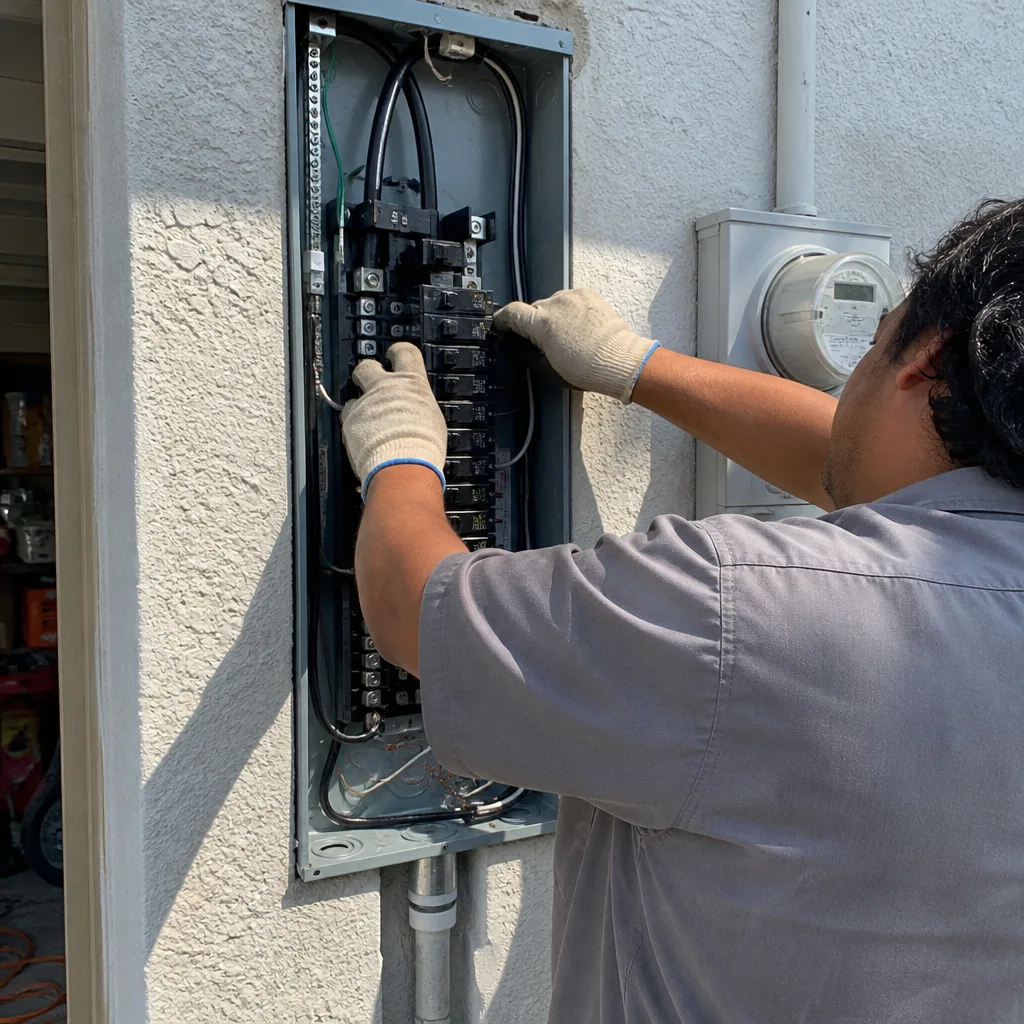
- Electrical panel upgrades – always permitted, with a specific electrical inspection required before reconnection.
- Water heater replacement – permitted in Hillsborough County, with a plumbing inspection and a relief valve check.
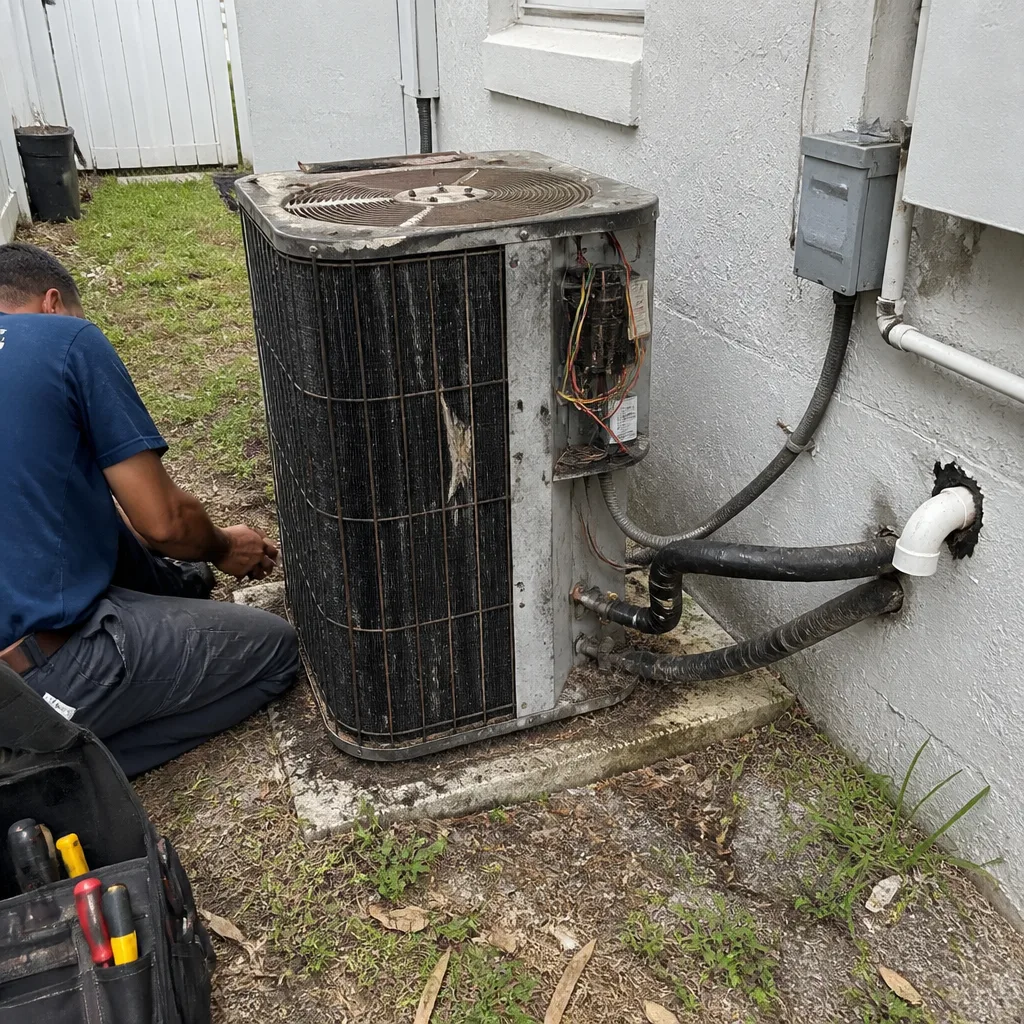
- HVAC system replacement – permitted, with a mechanical inspection and a check on the condensate line.
- Fences, sheds, and detached structures – permit requirements vary by size and location. Anything over 150 square feet typically triggers one.
What doesn’t need a permit in most cases: painting, flooring, cabinet refacing without electrical or plumbing changes, and minor trim work. If you’re not sure, call the Hillsborough County building department before you start. Guessing wrong costs more than the phone call.
How the Hillsborough County Permit Process Works
Hillsborough County runs its permit system through the HillsGovHub online portal. The county moved most applications there years ago, which means you or your contractor submit plans electronically, track review status online, schedule inspections through the portal, and receive digital approval. If you’ve never used it, the system feels bureaucratic. If you’ve filed through it a hundred times, it moves fast.
The process follows a consistent sequence:
- Application submitted – the contractor or homeowner creates the permit application in HillsGovHub, attaches a site plan, and pays the filing fee. Fees run based on job valuation, not a flat rate.
- Plans review – a county plans examiner reviews the submittal against the Florida Building Code. For simple projects like a water heater swap, this happens fast. For an addition, it takes longer because the examiner is checking structural calculations.
- Comments issued – if the examiner finds a problem, they issue written comments. This is what contractors call a “comment letter” or a “revision request.” The applicant fixes the plans and resubmits. Multiple rounds are common on complex projects.
- Permit issued – once the plans pass review, the permit is issued. No work may start before this moment. Starting early is a code violation, and the county treats it as one.
- Inspections scheduled – the permit lists required inspections. Each one gets scheduled through HillsGovHub as the work reaches the right stage.
- Permit closed – after the final inspection passes, the permit closes. The closed permit is the document you keep, because it protects you at resale.
One thing that surprises homeowners in Tampa: the county does not accept scope changes quietly. If you decide mid-project to add a bathroom where the plans showed a closet, that’s a plan revision, and it goes back through review. A contractor who tells you “we’ll just handle it without telling the county” is putting you in legal jeopardy. The home remodeling projects we run in Tampa never skip this step, because the paper trail is the point.
Typical Review Timelines by Project Type
Review speed in Hillsborough County depends on what you’re filing, how complete the submittal is, and how busy the department is. Here’s what a homeowner should expect, based on current county patterns:
- Permit for plumbing or electrical trade work – 2 to 7 business days if the submittal is clean. These are “over-the-counter” style reviews even when filed online.
- Interior remodel with no structural changes – 7 to 14 business days. One cycle of review is typical.
- Room addition or structural change – 2 to 6 weeks for the first review cycle. Structural calculations get examined line by line. Plan revisions add a week per cycle, and two or three cycles on an addition are not unusual.
- Roof replacement – 5 to 10 business days. The county reviews wind-load compliance and product approvals for the specific roofing system being installed.
- New construction – 6 to 12 weeks minimum for residential, longer if the project is in a flood zone requiring FEMA review.
What triggers a plan revision request most often, in our experience: incomplete wind-load calculations, missing product approval numbers for windows or doors, undersized structural members, and site plans that don’t match the actual property. A good contractor submits a package that anticipates these reviews. A sloppy one files and hopes. You pay for the difference in calendar days.
The Florida Building Code Chapters That Matter for Remodeling
The Florida Building Code is organized into chapters, and several of them control what happens inside a typical Tampa remodel. Knowing which chapters apply, and why, helps a homeowner ask the right questions before signing a contract.
Chapter 4 – Foundations. Any work that adds load to the structure, or touches the slab, gets checked against Chapter 4. That includes room additions, load-bearing wall removals, and second-story additions. Florida soil in the Tampa area is sandy and well-drained, but it still settles. The code sets minimum footing sizes, slab reinforcement, and stem wall heights to handle both soil movement and flood conditions.
Chapter 9 – Roof assemblies. Replacing a roof or extending an existing roof line means meeting Chapter 9’s requirements for roof deck attachment, underlayment, and roof-to-wall connections. In the high-velocity hurricane zone provisions that apply to Tampa and most of the Florida Gulf Coast, the code demands specific nailing patterns, specific underlayment ratings, and secondary water barriers in vulnerable areas.
High-Velocity Hurricane Zone provisions. Tampa lies in the wind-borne debris region, which means parts of the code written specifically for the state’s hurricane zones apply here. New windows must be impact-rated or protected by shutters. Garage doors on new construction and major remodels get wind-rated. Porch and screen enclosures need specific anchoring details. When a contractor says “we have to use the impact windows here,” that’s the provision they’re referring to.
When we quote a kitchen remodel in Tampa, we aren’t just pricing cabinets and counters. We’re pricing the electrical changes, the plumbing movement, and the structural work, all of which have to meet the current code edition, not the code that was in force when the house was built. That’s a legally required upgrade path, and a contractor who ignores it isn’t saving you money, they’re shifting liability onto you.
The FEMA 50% Rule: What Flood Zone Homeowners Must Know
If your Tampa home sits in a mapped flood zone, you need to understand one federal rule before you draw any remodel plan: FEMA’s “substantial improvement” threshold, often called the 50% rule. It works like this: if the cost of your renovation, over any rolling period the local floodplain manager tracks, exceeds 50% of the structure’s pre-improvement market value, the building must be brought into full compliance with current floodplain elevation requirements. In practice, that can mean raising the house.
This is the detail most homeowners miss, and it’s the one that turns a $60,000 kitchen remodel into a $200,000 elevation project. FEMA counts the market value of the structure only, not the land. On an older Tampa home in a flood zone, the structure value might be $150,000. A kitchen remodel with new electrical, plumbing, cabinets, and structural work can easily hit $75,000. Cross the 50% line and the floodplain rules kick in.
The county floodplain manager makes the determination, not your contractor, and they look at cumulative improvement. That means a homeowner who did a $40,000 bathroom remodel three years ago, then applies for a $40,000 kitchen remodel, has just crossed the threshold when both are counted. Unpermitted work gets included in the calculation if the county can document it.
We’ve walked Tampa homeowners through this math before they signed, and sometimes the right answer is to scale the project back or stage it across separate permit cycles. That’s not a dodge, it’s how the rule is written, and a licensed contractor who works flood zone properties knows how to sequence the work legally.
The Inspection Sequence: Rough-In to Final
Florida permits list the inspections your project must pass, in order. Skipping one doesn’t just delay the next, it can void the work legally, because the inspector must see the wall open before it gets closed. Here’s the standard sequence for a typical residential remodel in Hillsborough County:
- Foundation/slab inspection – before concrete is poured. The inspector checks reinforcement, form placement, and embedment depth.
- Rough-in inspection – after framing, electrical wiring, plumbing supply lines, and mechanical ductwork are in but before drywall goes up. This is the big one. Nothing gets covered until it passes.
- Framing inspection – often combined with rough-in on smaller jobs. The inspector checks structural connections, strapping, and load paths.
- Insulation inspection – after insulation is installed but before drywall. The inspector verifies R-values and proper installation.
- Final inspection – after everything is complete. The inspector walks the finished space, checks fixtures, tests the electrical, and signs off.
If an inspection fails, the contractor fixes the issue and schedules a reinspection. You pay for the reinspection, but the typical fee is modest. If an inspection is skipped and the work gets covered anyway, the county can require that the covering be removed, at your expense, until the work is visible and can be checked. That’s the nightmare scenario, and it’s avoidable by using a contractor who schedules inspections as a matter of routine.
What Happens When Unpermitted Work Is Discovered
Unpermitted work is the biggest hidden liability in Florida residential real estate. Here’s what happens in practice:
During a home sale, the buyer’s inspector or the title search discovers an addition, a converted garage, or a bathroom that has no permit on record. The buyer’s lender may refuse to fund until the work is permitted retroactively. The buyer can, and often does, walk away. If the seller didn’t disclose the unpermitted work on the seller’s disclosure form, Florida law gives the buyer grounds to pursue the seller for damages. The contractor who did the unpermitted work can be held liable under Florida’s construction defect statute, Chapter 558, and can face disciplinary action from the licensing board.
Insurance is the second failure point. A homeowners insurance claim on a house with unpermitted work can be denied if the insurer determines the unpermitted work contributed to the loss. Roof claims, water damage claims, and fire claims originating in an unpermitted room are all vulnerable. We’ve seen Tampa homeowners file claims after storms and get denial letters citing exactly that: work performed without permit and inspection.
The homeowner who “saved” $2,000 by skipping the permit can end up holding a house they can’t sell and a claim they can’t collect. The permit is not a tax. It’s the document that proves the work was done to code, and it’s the only thing standing between you and full personal liability for whatever fails later.
Common Mistakes to Avoid
- Letting the contractor “handle it” without writing the permit into the contract. If the permit number isn’t in the written agreement, you can’t prove one was supposed to exist. Get the permit application and number documented in the contract before work starts.
- Assuming interior remodels don’t need permits because “it’s not structural.” Electrical and plumbing changes are permits all by themselves in Florida. A kitchen remodel with a new outlet circuit is a permitted job even if you never touch a wall.
- Closing up walls before the rough-in inspection. Drywall hides wiring and plumbing, and the inspector will make you open it back up. This adds days and demolition cost to the project.
- Ignoring the FEMA 50% rule on a flood zone home. Crossing the substantial improvement threshold triggers elevation requirements. Homeowners who don’t know the threshold is cumulative end up with a project they can’t legally complete.
- Buying a house with unpermitted work and assuming the title insurer will cover it. Title insurance covers title defects, not code violations. The unpermitted addition is your problem the moment you close.
- Skipping the final inspection to “save a day.” An open permit on a house is a red flag at resale. Closed permits are what sellers present to buyers. If yours is still open, the county’s record will show it.
When to Call a Professional
You need a licensed contractor when the job touches structure, electrical, plumbing, roofing, or anything requiring a plan review. That’s not a sales pitch, it’s Florida law: unlicensed contracting for work requiring a permit is a criminal offense in this state, and the unlicensed operator is not the one who carries the liability. You are.
A professional protects you three ways. First, the permit gets applied for correctly, with plans that pass review the first time more often. Second, the inspections get scheduled and passed, on the record. Third, the work gets backed by a written guarantee, because the contractor’s license depends on honoring it. Bradford Remodeling Co Tampa offers free estimates in Tampa – call (941) 655-9297 to discuss your project and get a written price before any work begins.
Frequently Asked Questions
Simple trade permits like plumbing or electrical run 2 to 7 business days. Interior remodels without structural changes typically take 7 to 14 business days. Room additions and structural changes run 2 to 6 weeks for the first review cycle, with additional time for plan revisions. Call (941) 655-9297 if you want a realistic timeline for your specific project.
Florida allows a homeowner to act as their own contractor for work on their primary residence, but the legal requirements still apply: you must pull the permit, you must meet the code, and you must pass the inspections. If you skip any of those, the work is unpermitted and carries the same liability as if an unlicensed contractor did it.
Walk away. A licensed contractor who refuses to pull a permit is either trying to hide substandard work or trying to cut the cost below a competitor’s honest bid. Either motivation creates liability that falls on you, not on them.
Permit fees in Hillsborough County are calculated on job valuation, not a flat schedule, so a $10,000 kitchen remodel carries a lower fee than a $100,000 addition. Typical residential permit fees run from a few hundred dollars for trade work to several thousand for large additions. The written estimate you receive from the contractor should include the permit fee as a line item.
If you’re replacing windows and the opening size changes, or if the work triggers the high-velocity hurricane zone provisions, the code requires impact-rated glazing or shutters. Brands like PGT, CGI, and ES Windows are common in Tampa because they carry the product approvals the county accepts. We specify these manufacturers on Tampa remodeling projects because their docs make inspection day faster.
The 365-Day Done Right Promise is Bradford Remodeling’s written guarantee that if the work fails within one year of completion, we return and correct it at no charge. It covers the work we perform, including the code compliance that the inspections verify. If a permitted installation fails inside the guarantee window, we make it right, no invoice attached.
The Bottom Line
Florida’s permit and inspection system exists because this state’s weather demands it. The code is strict, the inspections are mandatory, and the consequences for skipping either follow the property for years. For a homeowner in Tampa, the practical path is simple: use a licensed contractor who writes the permit into the contract, passes the inspections on schedule, and stands behind the finished work in writing. That’s how Bradford Remodeling Co Tampa operates on every project, from kitchen remodels to whole-home renovations. The paper trail isn’t bureaucracy. It’s your protection.
Written by Curtis Lane, Owner at Bradford Remodeling Co Tampa, serving Tampa since 2004.
See the difference
 Before
 After
After Before
 After
After Before
 After
After