Free written scope consultation - allowances, timeline, and change-order rules on paper before a single trade is scheduled
Styles & brands we work with
See the difference
 Before
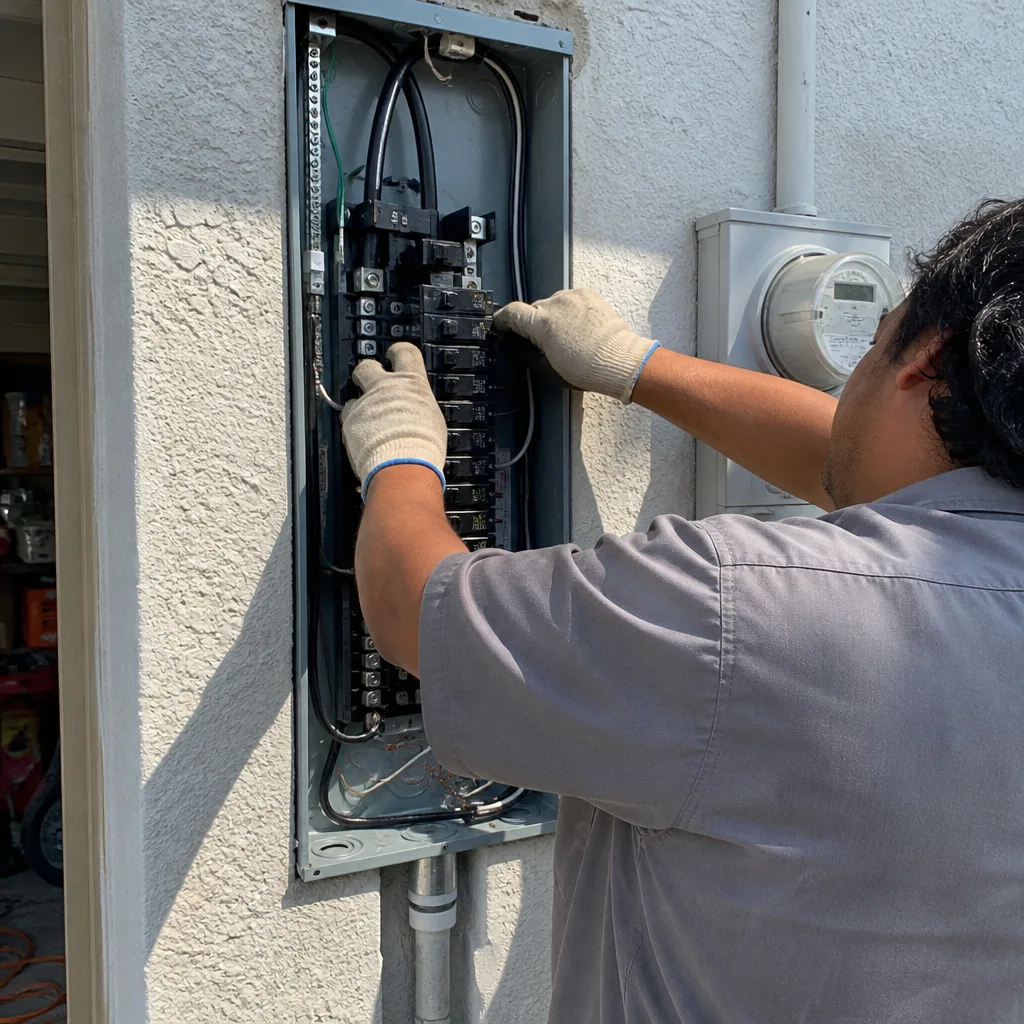 After
After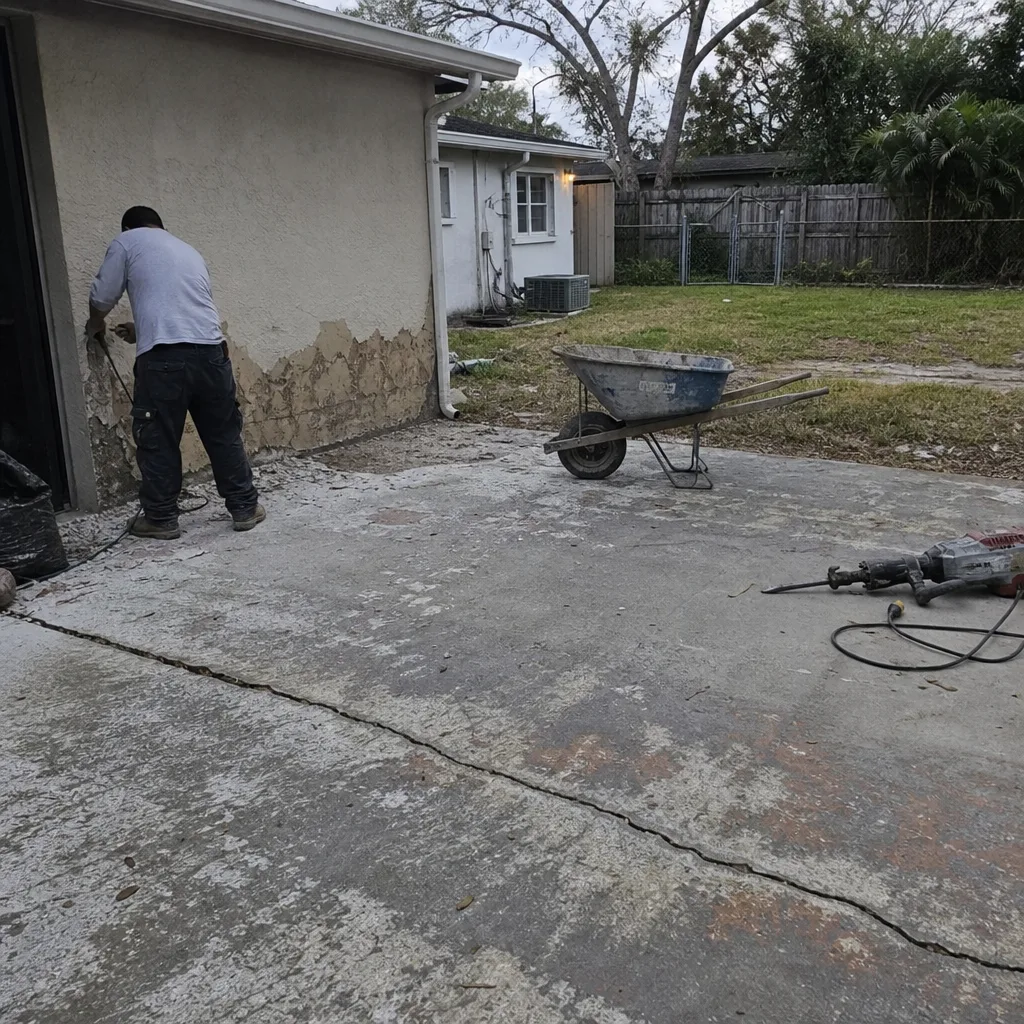 Before
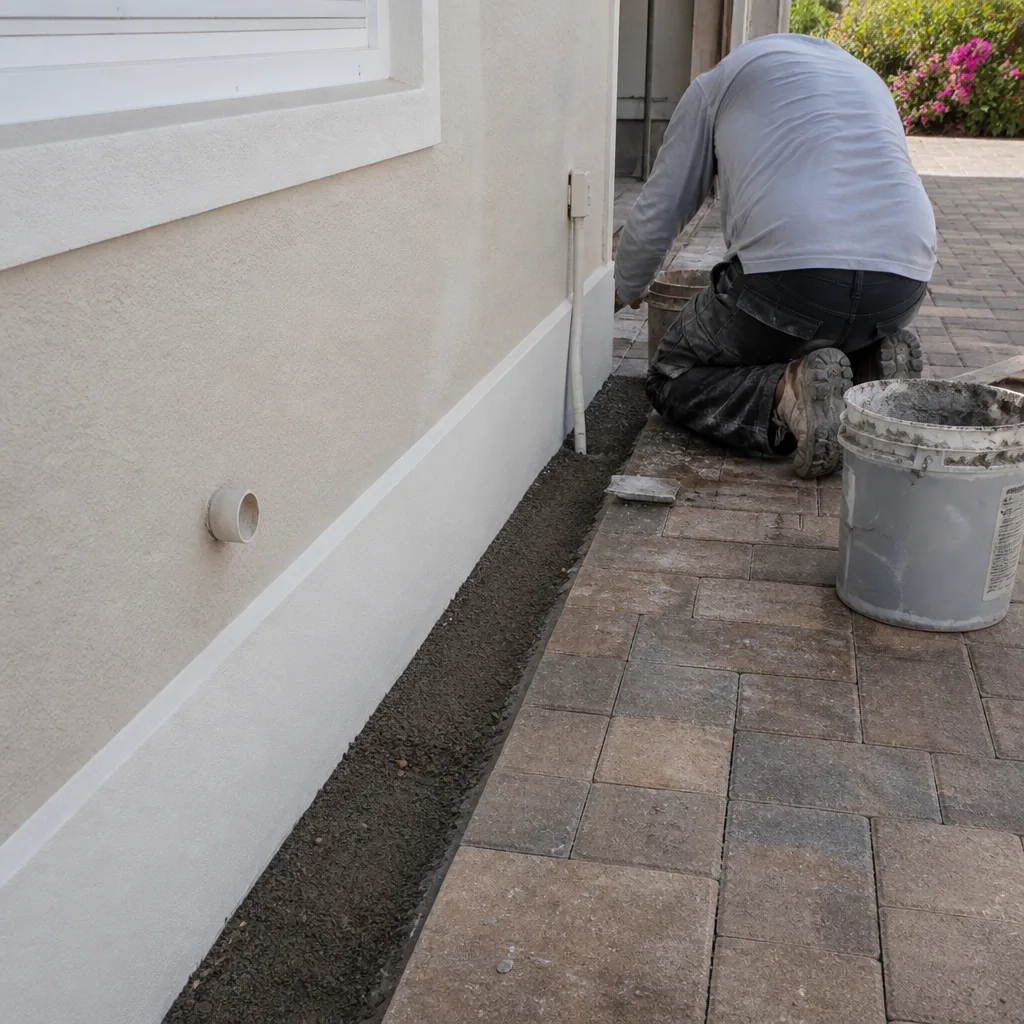 After
After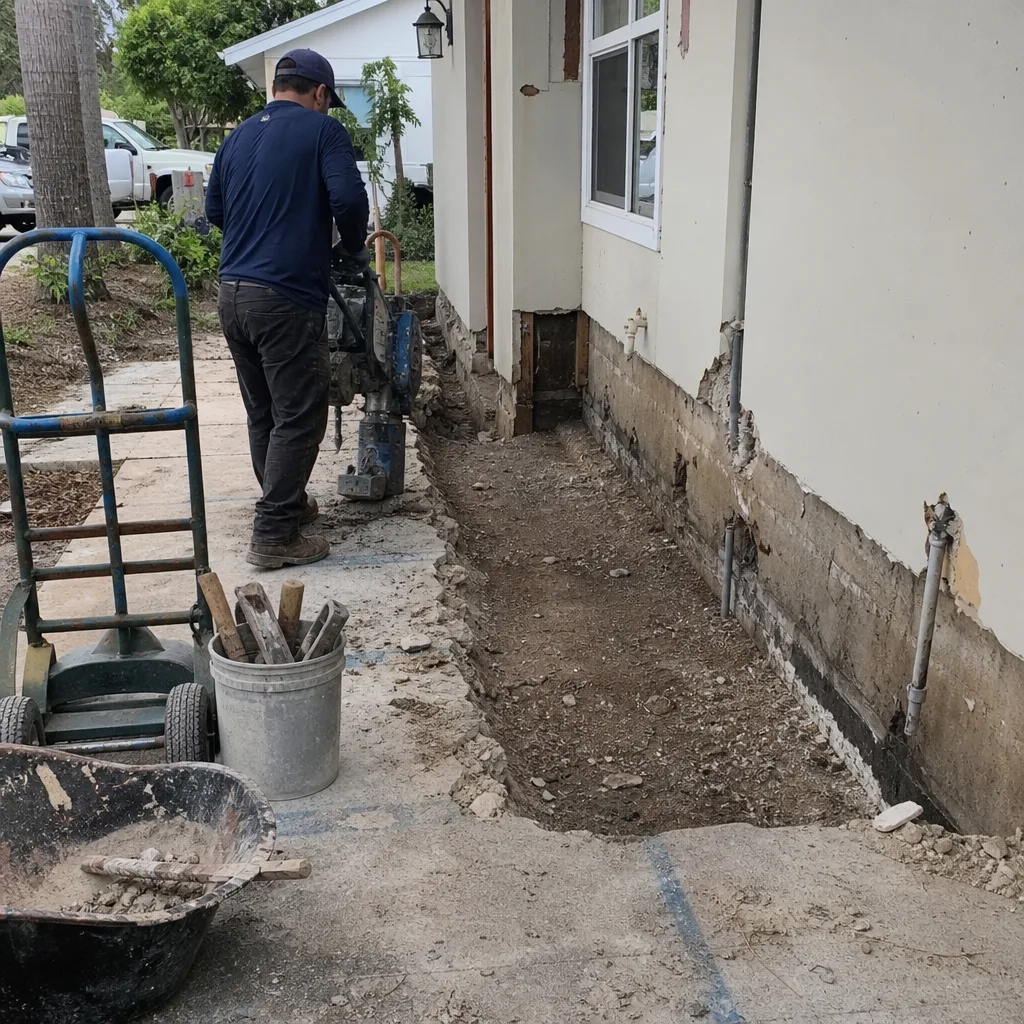 Before
 After
AfterKitchen Design & Layout in Tampa, FL
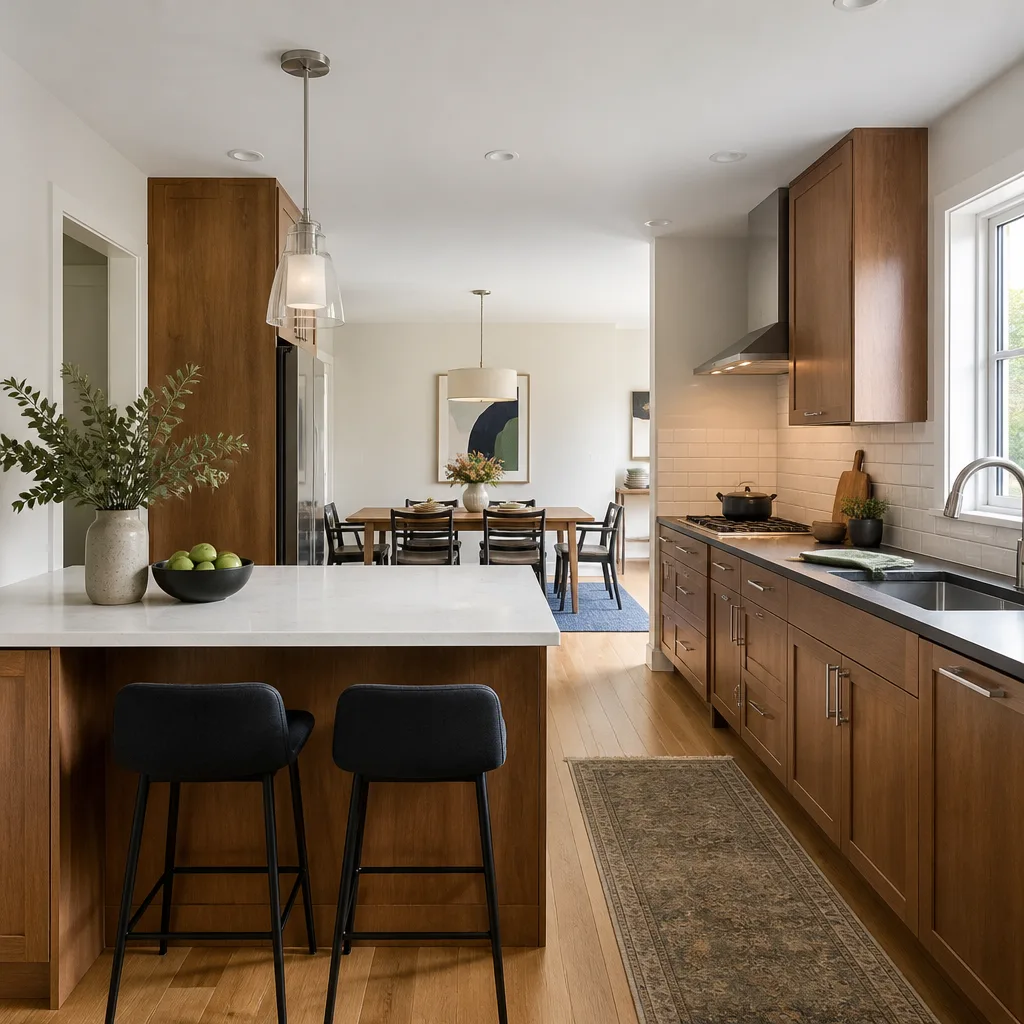
Kitchen design and layout in Tampa typically runs between $75 and $150 per hour for standalone design work, while full design-and-remodel packages tied to a kitchen renovation with Kitchen Island Installation usually land in the $40,000 to $85,000 range depending on footprint, structural changes, and material selections. At Bradford Remodeling Co Tampa, we treat the design phase as the job’s foundation: every dimension, clearance, and rough-in gets documented before demolition starts. If you’re planning a kitchen renovation and want a layout that actually works for how you cook, call (941) 655-9297 and we’ll walk you through what’s involved.
This page covers how we approach kitchen design as part of a larger Kitchen Remodeling project, what a good layout costs in Tampa, and the mistakes we see most often in homes across South Tampa, Carrollwood, Westchase, and Seminole Heights. We’ll also explain how The Garrison Standard applies to design work, so you know what you’re signing before any walls move.
When You Need Kitchen Design & Layout
Some kitchens need a full redesign. Others need targeted layout fixes. Here are the situations where homeowners in Tampa call us for design help:
- You’re knocking down a wall or changing the footprint. Load-bearing walls, beam sizing, and mechanical chases all affect layout. In older Tampa homes with block construction, moving plumbing for a sink or gas line for a range requires real coordination, not a guess.
- The work triangle doesn’t function. If you’re walking more than 9 feet between sink, stove, and refrigerator, or if a doorway cuts through that path, the layout fights you every day. We measure the actual distances and show you what’s fixable.
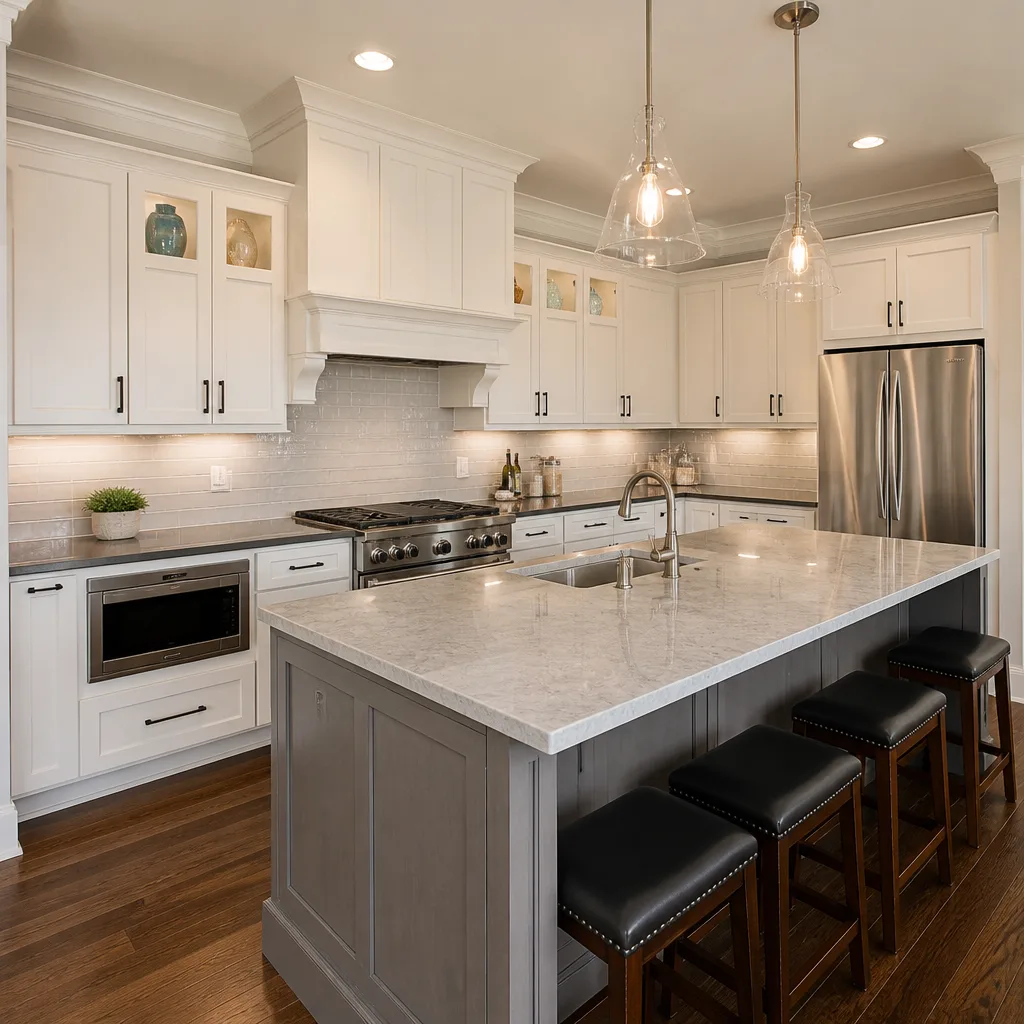
- You’re adding an island or peninsula. Island clearances matter more than most people realize. A 36-inch aisle on paper feels cramped in real life once appliance doors swing open. In Florida kitchens, where indoor-outdoor flow is common, clearance around sliding glass doors also factors in.
- Your current kitchen doesn’t fit how you actually live. Maybe you need a coffee station separate from the main prep zone. Maybe two people cook at once and bump elbows. Layout work starts with how you use the space, not a catalog photo.
- You’re inheriting a kitchen with odd angles or awkward sightlines. Tampa ranch homes and mid-century builds often have unusual wall placements. A design pass tells you what can move, what should stay, and what the tradeoffs cost.
- You want the plan in writing before you commit. If you’ve been burned by a contractor who winged it, a documented design with dimensions and a written price is the reset point. That’s what we provide.
Our Kitchen Design & Layout Process
We run design work the same way we run construction: with a written scope, a clear sequence, and no surprises at the door. Here’s how it goes:
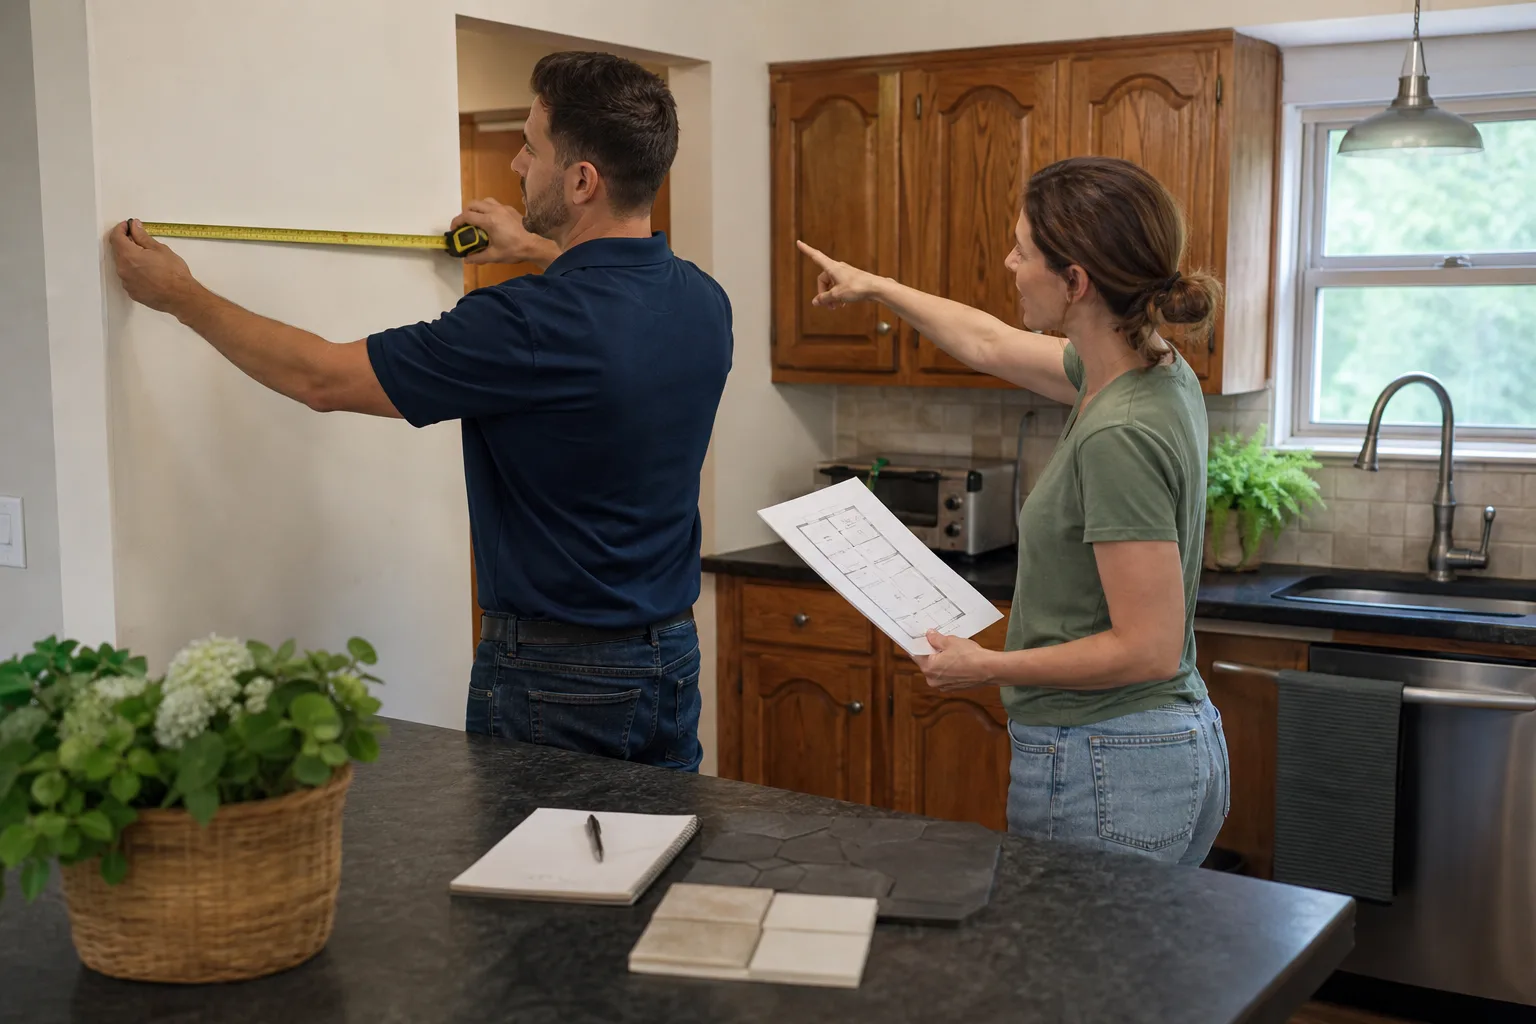
- Field measurement and existing conditions. We measure the actual room, not the county assessor’s best guess. We note ceiling height, window placement, plumbing locations, electrical panel capacity, and whether walls are load-bearing. In Tampa’s block-and-stucco homes, we also check for termite damage at the sill plate and moisture issues before we plan around them.
- Layout development. We produce working drawings that show cabinet runs, appliance locations, island dimensions, walkways, and clearances. We use real trade terms like rough-in, substrate, and soffit, and we explain each one in plain language so you can make decisions without a translator.
- Material and fixture selection with traceable brands. We specify from a documented roster: KraftMaid and Wellborn for cabinetry, Cambria and Caesarstone for surfaces, Kohler and Moen for fixtures. You get exact model numbers and manufacturer specs, not a vague “premium” promise.
- Written price and scope review. Before we touch a tool, you get a written price tied to the design. This is The Garrison Standard at work: no numbers that move when the crew shows up. If something in the design is outside budget, we adjust the plan before work begins, not mid-job.
- Permit-ready documentation. Tampa requires permits for most kitchen work that involves structural, electrical, or plumbing changes. Our drawings and specs support the permit application, and we handle the process as part of the project.
- Build, then close-out. After construction, we walk the space with you, confirm the work matches the written scope, and hand you the signed 365-Day Done Right Promise. The site is clean. The specs are documented. The guarantee is in your hand.
Kitchen Design & Layout Pricing in Tampa
Here’s the straight answer: standalone kitchen design work in Tampa runs $75 to $150 per hour, with most projects needing 15 to 40 hours of design time. When design is bundled with a full kitchen remodel, the total project typically lands between $40,000 and $85,000. High-end remodels with Quartz & Granite Countertops, custom cabinetry, and premium appliances can exceed $100,000, but we’ll tell you that before you’re committed.
What Affects the Cost
- Footprint changes. Removing a load-bearing wall means adding a beam. In Tampa homes, that’s often LVL or steel, and it’s priced by the linear foot. Moving a gas line or relocating plumbing adds cost and permitting time.
- Cabinet grade and count. KraftMaid and Wellborn offer different tiers. Stock, semi-custom, and full custom all change the number. Tall cabinets to the ceiling cost more than 30-inch wall cabinets.
- Countertop material. Cambria and Caesarstone quartz are premium options. Tile, laminate, or butcher block cost less. The square footage and edge profile both factor in.
- Electrical and lighting scope. Under-cabinet lighting, island pendants, dedicated circuits for appliances, and panel upgrades all affect the bottom line. We specify what’s needed in writing.
- Substrate and structural conditions. If the subfloor is out of level or the drywall needs remediation, that’s a real cost. We surface these issues during design, not halfway through construction.
Line-Item Pricing Snapshot
| Item | Tampa Range |
|---|---|
| Standalone design consultation | $75 – $150 per hour |
| Full design + mid-range remodel | $40,000 – $65,000 |
| Full design + high-end remodel | $65,000 – $85,000+ |
| Structural changes (beam, wall removal) | $3,000 – $10,000+ depending on span |
| Custom cabinetry upgrade (semi-custom to custom) | $8,000 – $20,000+ |
| Countertop replacement (quartz) | $4,500 – $9,500 |
Every estimate we give is a written price. No numbers move at the door. Call (941) 655-9297 for a free estimate and we’ll give you a real number based on your actual kitchen, not a brochure range.
What The Garrison Standard Means for Design Work
The Garrison Standard is the operating framework behind every Bradford Remodeling Co Tampa project. Here’s what it means for kitchen design and layout specifically:
- Written price before any work starts. Always included. Non-negotiable. No exceptions. If a design change is requested mid-project, we put the change order in writing with a specific dollar figure before proceeding.
- 365-Day Done Right Promise. Every completed kitchen design and remodeling project carries a full-year written guarantee. If the work doesn’t hold within that window, we come back and correct it at no charge. That includes layout, installation, and the build quality of what we specified.
- Documented material specifications. When we specify a Kohler faucet, you get the model number. When we specify a Cambria countertop, you get the slab name and the manufacturer’s warranty terms. There’s no “trust us, it’s good quality” anywhere in our process.
- Background-checked, uniformed technicians. Before our crew walks through your door, you know who’s coming. Identity and conduct standards are set at the Garrison Partners level, not left to individual job sites. That’s the Garrison Code in practice.
Bradford Remodeling Co Tampa has been part of the Garrison Partners family since 2004, and this location is independently owned and operated. Curtis Lane runs the Tampa operation and holds every project to the same standard.
Tampa-Specific Layout Considerations
Kitchen design in Tampa isn’t the same as kitchen design in Denver or Chicago. Here’s what we account for that a generic designer might miss:
Indoor-Outdoor Flow
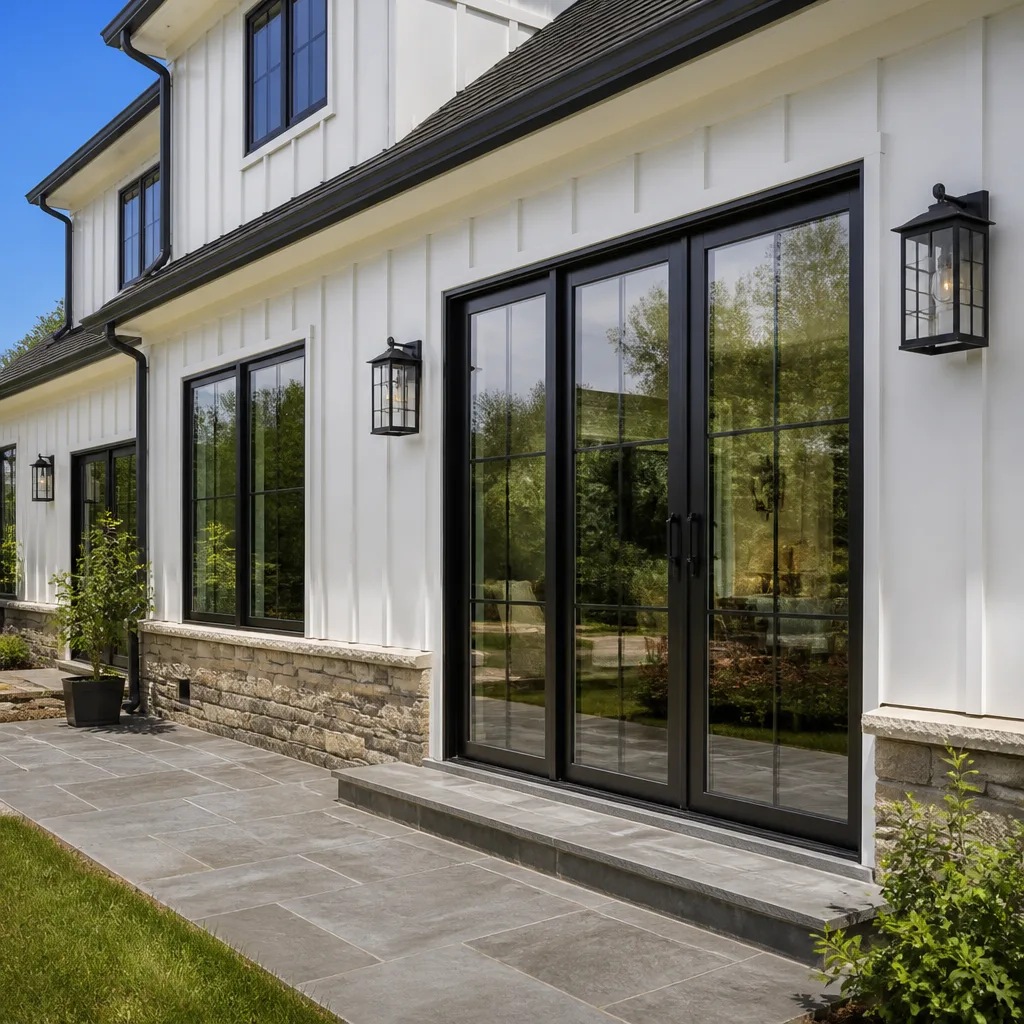
Florida kitchens often sit adjacent to lanai access or sliding glass doors. The layout needs to work with foot traffic moving between the grill and the indoor kitchen. We plan for door swings, screen enclosure thresholds, and where patio access intersects with the work zone. In neighborhoods like Palma Ceia and Davis Islands, where outdoor entertaining is year-round, this matters more than an extra cabinet.
Humidity and Material Selection
Tampa’s humidity affects wood cabinetry, especially in homes that run AC inconsistently or have older wall construction. We specify cabinet lines with finishes rated for high-humidity environments, and we look at substrate conditions before specifying anything. The last thing you want is a kitchen layout that looks great at install and starts swelling at the first summer storm.
Block Construction and Mechanic Runs
Many Tampa homes, especially those built between 1950 and 1990, have concrete block walls. Running new electrical, plumbing, or gas lines through block costs more and takes more planning than running them through frame walls. We map existing mechanical locations during the measurement phase so the design works with the house, not against it.
Storm Preparedness Adjacency
Some homeowners in Tampa choose impact-rated windows and doors from manufacturers like PGT or CGI as part of the broader renovation. When your kitchen design includes a window over the sink or new French doors to the patio, we can specify products that meet Florida’s wind-load requirements while still fitting the layout. It’s one more thing that gets documented in the written scope.
Common Kitchen Layout Problems We Fix in Tampa
Over the years, we’ve walked into hundreds of Tampa kitchens and seen the same issues repeat. Here are the ones that matter most:
- The island too close to the counters. National guidelines suggest 42 inches minimum between an island and opposing cabinets, and 48 inches if two people cook at once. We measure from the counter edge, not the cabinet face, which is where DIY planners go wrong.
- The refrigerator blocking a walkway. French-door refrigerators swing wide. If the fridge sits at the end of a run next to a wall, the door on the hinge side can’t open fully. We verify door swing clearances for the actual appliance, not a generic placeholder.
- The sink in the wrong zone. A sink on the island sounds great until the prep area loses its function. In Tampa kitchens where the sink faces the living room, this often leads to a cramped working counter on both sides. We position sinks based on drainage access and work flow, not just aesthetics.
- The soffit problem. Older Tampa kitchens often have soffits above the wall cabinets. If you’re taking cabinets to the ceiling, the soffit either comes out or gets reworked. That’s a structural and HVAC consideration, and it needs to be in the plan before demo.
- The exhaust hood venting nowhere. A range hood that recirculates instead of venting outside is a real limitation in a Florida kitchen where heat and humidity build up. We check existing duct runs and plan for proper ventilation in the layout.
These aren’t cosmetic issues. A kitchen that’s hard to use is a kitchen you’ll want to redo again in five years. The design phase is where we prevent that second remodel.
Why Homeowners in Tampa Choose Bradford Remodeling for Kitchen Design & Layout
Most contractors in this market talk about quality. We put the specifics in writing. That’s the difference, and it’s the reason homeowners who’ve been through a bad remodel call us.
Here’s what you get with Bradford Remodeling Co Tampa:
- A written price before any work starts. Not an estimate that “might change.” A price. On paper. If the job requires a change order, that’s on paper too, with a dollar figure attached before we proceed.
- A full-year written guarantee. The 365-Day Done Right Promise says exactly what it covers: if the work fails inside the guarantee period, we return and correct it at no charge. You get a signed copy when the job closes.
- Real people answering the phone. Call (941) 655-9297 at 2 a.m. or 2 p.m. A live person answers. No automated queue, no “leave a message and we’ll get back to you within two business days.”
- Specified materials from documented brands. KraftMaid and Wellborn cabinetry. Cambria and Caesarstone surfaces. Kohler and Moen fixtures. When we say a material is going in your kitchen, you get the model number and the manufacturer’s warranty.
- Background-checked, uniformed technicians. The crew that shows up at your house is the crew we told you would show up. Their conduct and identity standards come from the Garrison Partners level, not a subcontractor’s discretion.
This is how we’ve operated since 2004 as part of the Garrison Partners family. It’s not marketing language. It’s the operating standard, and it applies to every kitchen design and layout project we take on in Tampa.
Kitchen Design & Layout FAQ
How much does kitchen design cost in Tampa?
Standalone kitchen design work in Tampa runs $75 to $150 per hour, and most projects require 15 to 40 hours of design time. When design is bundled with Kitchen Remodeling Near Me in Tampa, FL, the total project typically falls between $40,000 and $85,000 depending on materials, structural work, and square footage. Call (941) 655-9297 for a free estimate and we’ll give you a written price based on your actual kitchen.
Do I need a designer before I talk to a contractor?
With Bradford Remodeling Co Tampa, the design and the construction estimate happen in the same process. You don’t need to hire a separate designer and then shop for bids. We measure, develop the layout, specify materials, and give you a written price before any work begins. It saves you time and eliminates the gap between what a designer draws and what a builder can actually deliver for the budget.
Can you design a kitchen that fits a small Tampa home?
Yes, and small kitchens are where layout discipline matters most. In older Tampa homes with 120 to 160 square foot kitchens, every inch counts. We focus on function first: clearances, work triangle, storage efficiency, and appliance placement. A well-designed small kitchen outperforms a poorly planned large one every time, and we’ll walk you through exactly where your square footage is best spent.
How long does kitchen design and layout take?
Design and layout typically take 2 to 4 weeks from first measurement to final written scope, depending on the complexity of the project and how quickly decisions get made on materials and fixtures. Once the design is approved and the permit is pulled, construction generally runs 6 to 12 weeks for a full kitchen remodel. We’ll give you a specific timeline in writing before we start.
Do you use subcontractors for design work?
No. Kitchen design and layout at Bradford Remodeling Co Tampa is handled in-house. Curtis Lane oversees the design phase directly, and the crew that builds your kitchen is made up of background-checked, uniformed technicians held to The Garrison Standard. You’re not getting a design from one company and a build from another. It’s one team, one written scope, one guarantee.
Get a Written Price for Your Tampa Kitchen Design & Layout
If you’re ready to see what your kitchen can actually become, call (941) 655-9297. We’ll schedule a measurement visit, walk the space with you, and put together a layout with a written price. No pressure, no vague estimates, no numbers that change at the door. That’s The Garrison Standard, and it’s how we’ve done business in Tampa since 2004.
Written by Curtis Lane, Owner at Bradford Remodeling Co Tampa, serving Tampa.