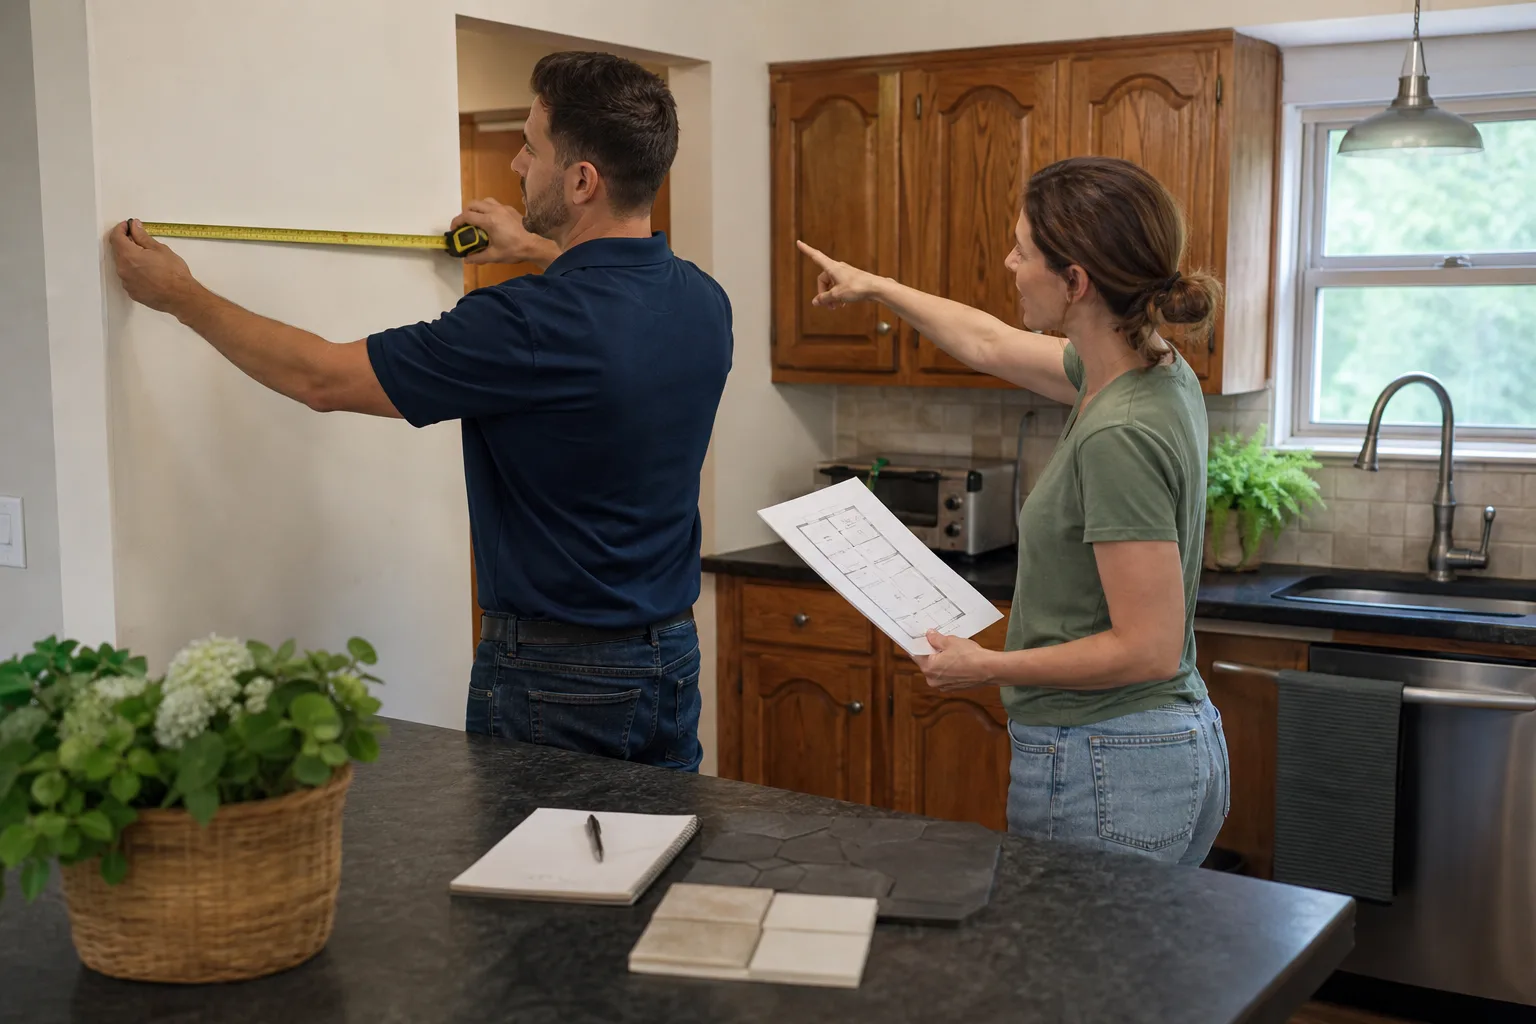
Free written scope consultation - allowances, timeline, and change-order rules on paper before a single trade is scheduled
Tuff Shed Home Additions & ADU: The Tampa Owner’s Guide
Converting a Tuff Shed into living space in Tampa typically runs $45,000 to $130,000 fully permitted and finished, depending on whether you’re doing a single-room addition style build or a full ADU with kitchen and bath. We stock the structural hardware, tie-downs, and framing materials needed to bring a Tuff Shed shell up to Florida Building Code the day we start. Most owners call us when they’ve either bought a shed intending to convert it and hit the code wall, or when a previous contractor’s shed conversion starts showing gaps at the wall-to-floor connection.
Tuff Shed builds a solid shell. What they don’t build is a residence. In Tampa, that means the difference between a storage building and an ADU comes down to anchoring, insulation, electrical rough-in, and a humidity plan that actually works in Florida. That’s the work we do every week.
Which Tuff Shed Models This Applies To
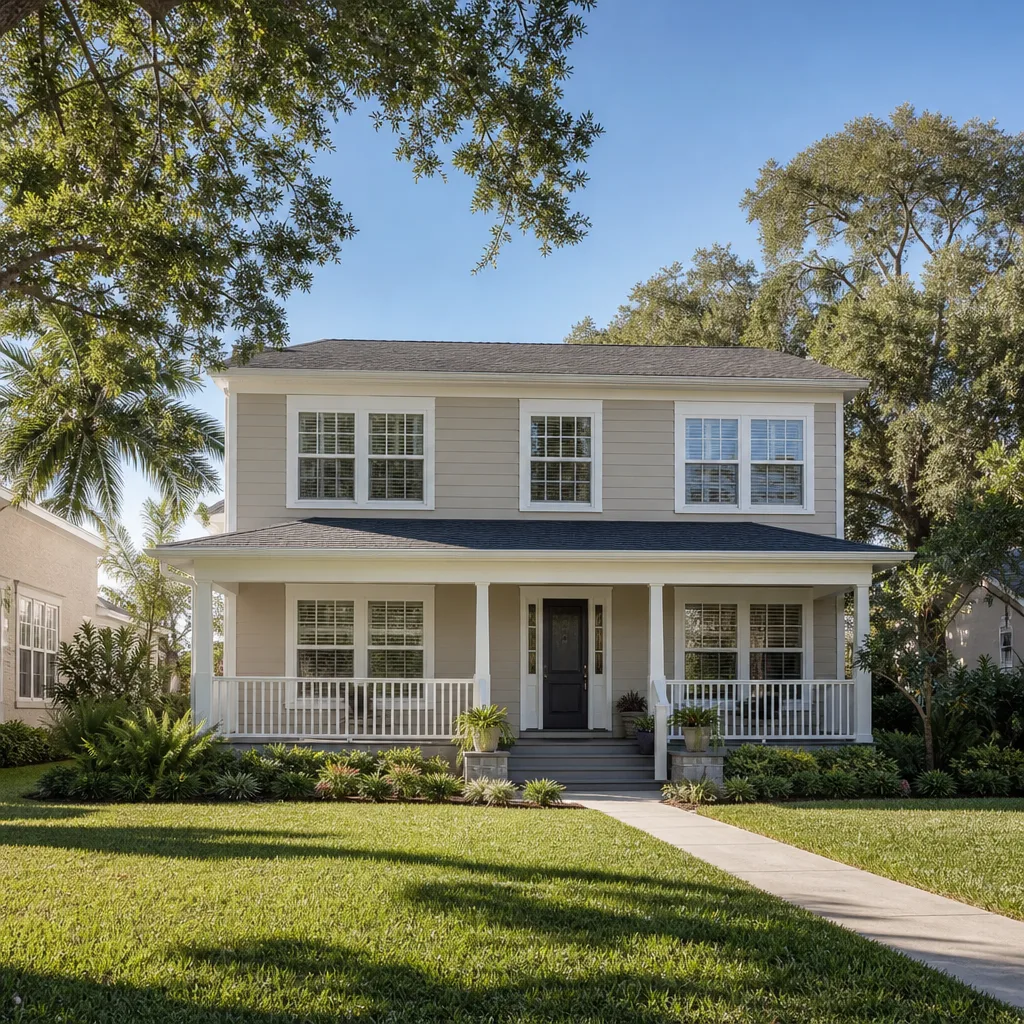
We work on the full Tuff Shed residential line that shows up most often in Tampa backyards: the Premier Ranch, Premier Pro Ranch, Premier Tall Ranch, and the two-story Premier Pro Tall Barn. The Tall Ranch series, with its 10-foot sidewalls, is the most common conversion candidate because owners want ceiling height for a loft or mini-split ductwork. The Pro Barn’s gambrel roofline also converts well but adds cost at the drywall stage because those angled upper walls eat a lot of labor.
One compatibility gotcha worth knowing: Tuff Shed floors on the Premier line are typically 2×6 joists on 16-inch centers with 3/4-inch TuffCore flooring. That floor is rated for storage, not for tile. If you’re putting a bathroom in the shed, the floor needs additional blocking and either a decoupling membrane or a second layer of subfloor before you set tile, or you’ll get cracked grout inside a year. The older barn-style sheds with 2×4 floor joists need even more structural work before they’ll pass a Hillsborough County inspection for living space. We verify floor framing before we quote anything, because that number changes the budget more than any other single factor.
For hardware, we use factory-spec Simpson Strong-Tie connectors and galvanized anchors matched to the shed’s actual dimensions, not whatever’s left in the truck. Tuff Shed’s factory anchoring is adequate for a shed. A living space needs a different class of tie-down, especially with Tampa’s wind load requirements. Aftermarket equivalents are fine for framing connectors as long as they carry the same load rating, but for the sill plate anchors we don’t substitute. That’s an OEM-spec Simpson part or nothing.
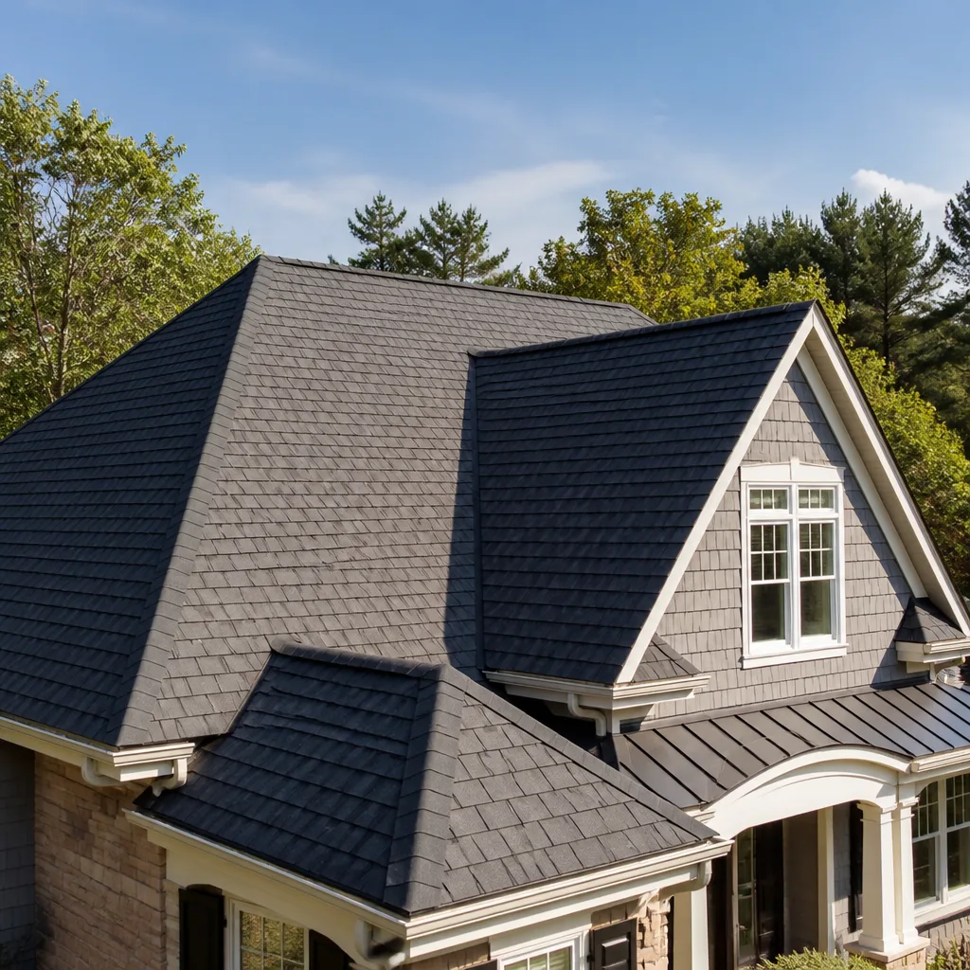
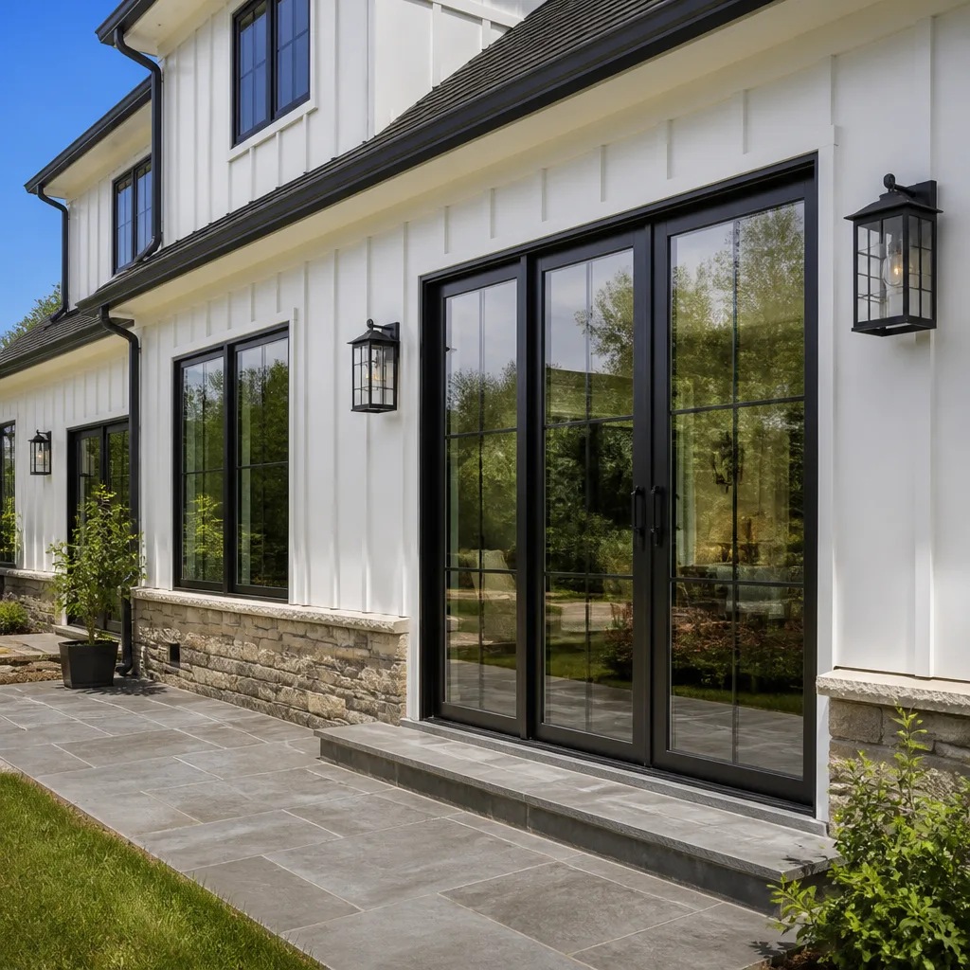
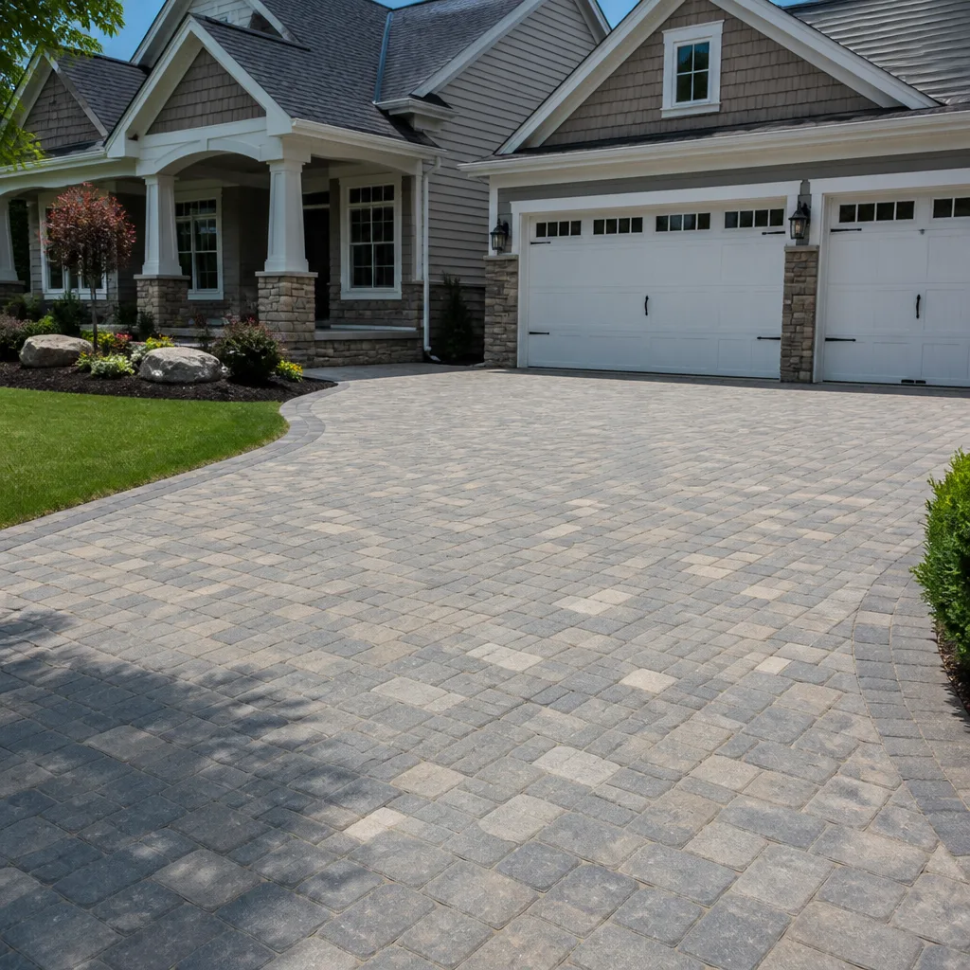
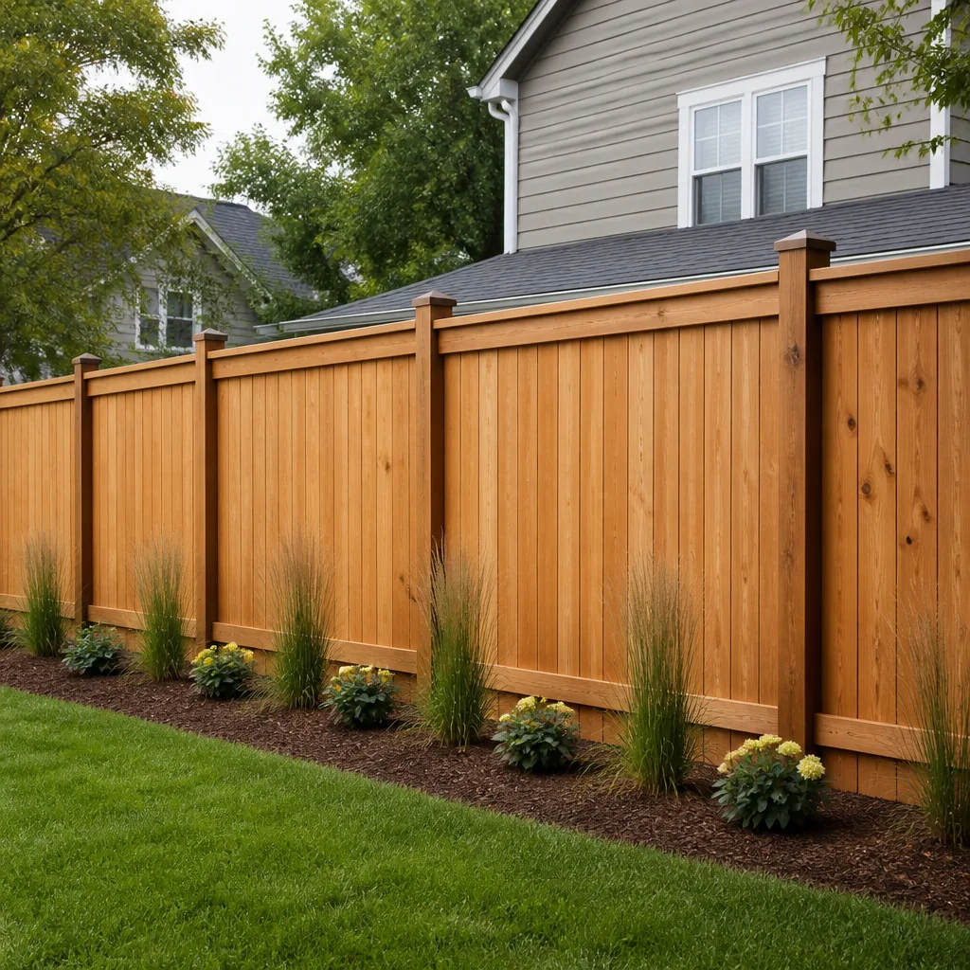
Styles & brands we work with
Signs Your Tuff Shed Conversion Is Failing
- Gaps at the base of the walls. The shed was anchored as a storage building, not a residence. Wind and soil movement in Tampa’s sandy ground open the connection between the bottom plate and the floor. This is the number one issue we correct on existing conversions.
- Doors binding or refusing to latch. The shed shifted because the foundation or anchoring isn’t doing its job. A door that sticks is the visible symptom; the structural issue is usually at the floor-to-wall connection underneath.
- Efflorescence or white mineral staining on the lower wall. Moisture is wicking up from an inadequate skirting or ground clearance problem. In Florida humidity this becomes mold and rot faster than most owners expect.
- Sag in the middle of the floor or a bounce when you walk across it. The floor system was designed for intermittent storage loads, not continuous live loads from furniture, kitchen cabinets, and daily foot traffic.
- Drywall cracks running diagonally from door corners. The shed is racking, meaning the wall framing is moving under wind or settlement stress. This is the clearest sign the conversion was never properly shear-paneled for residential code.
See the difference
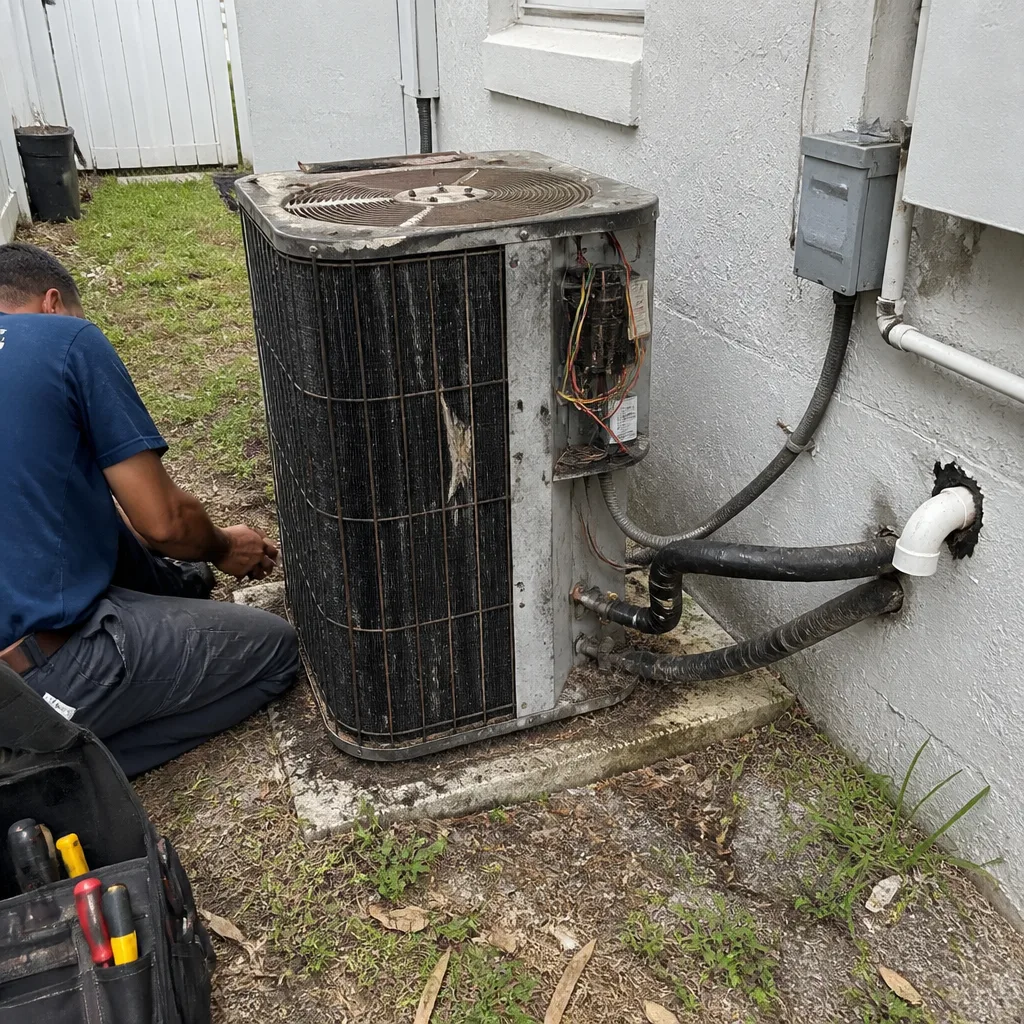 Before
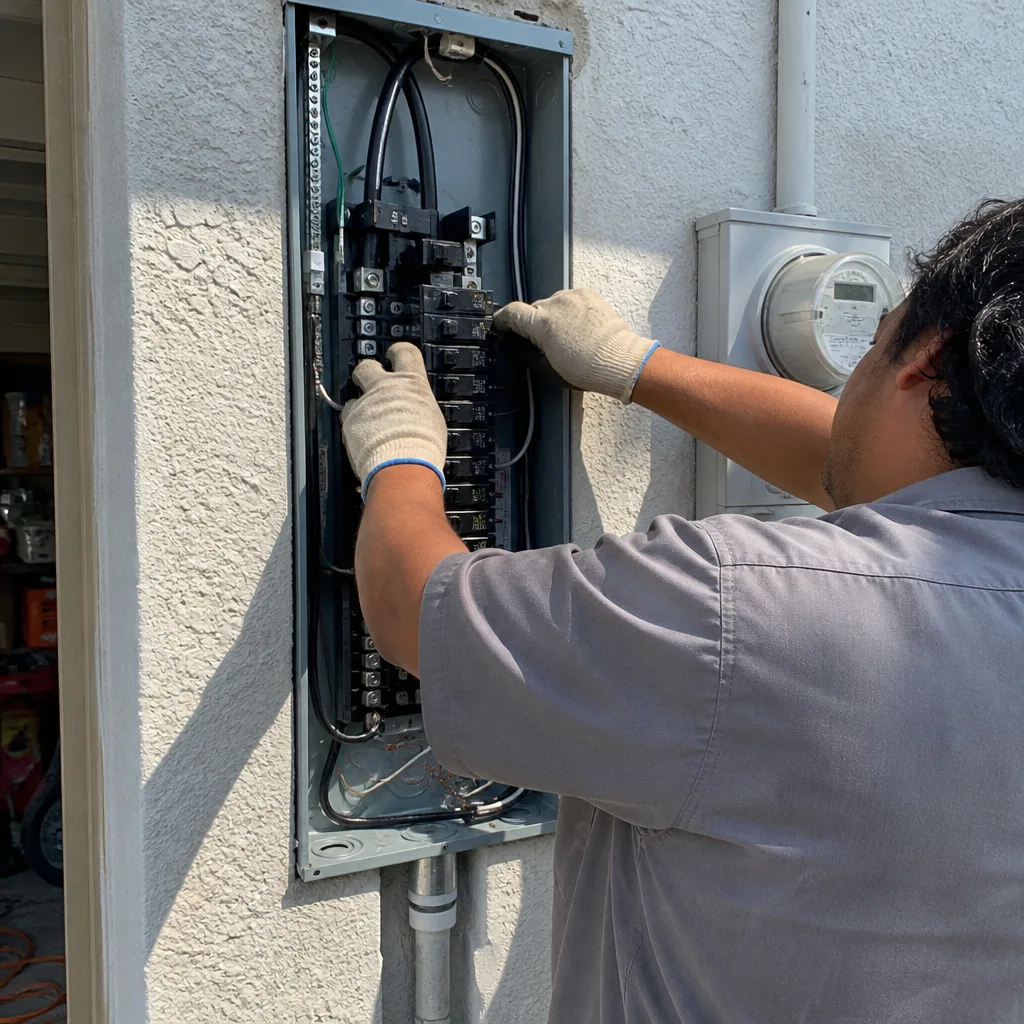 After
After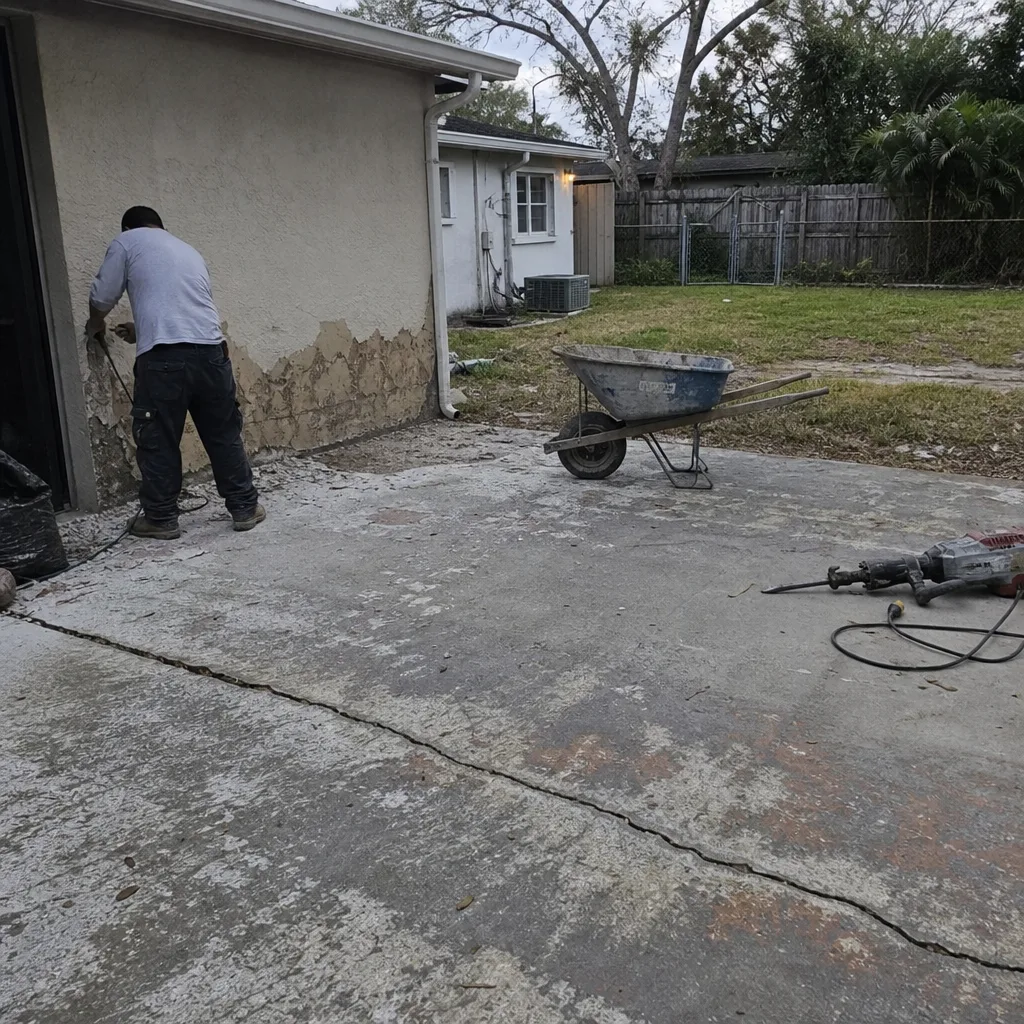 Before
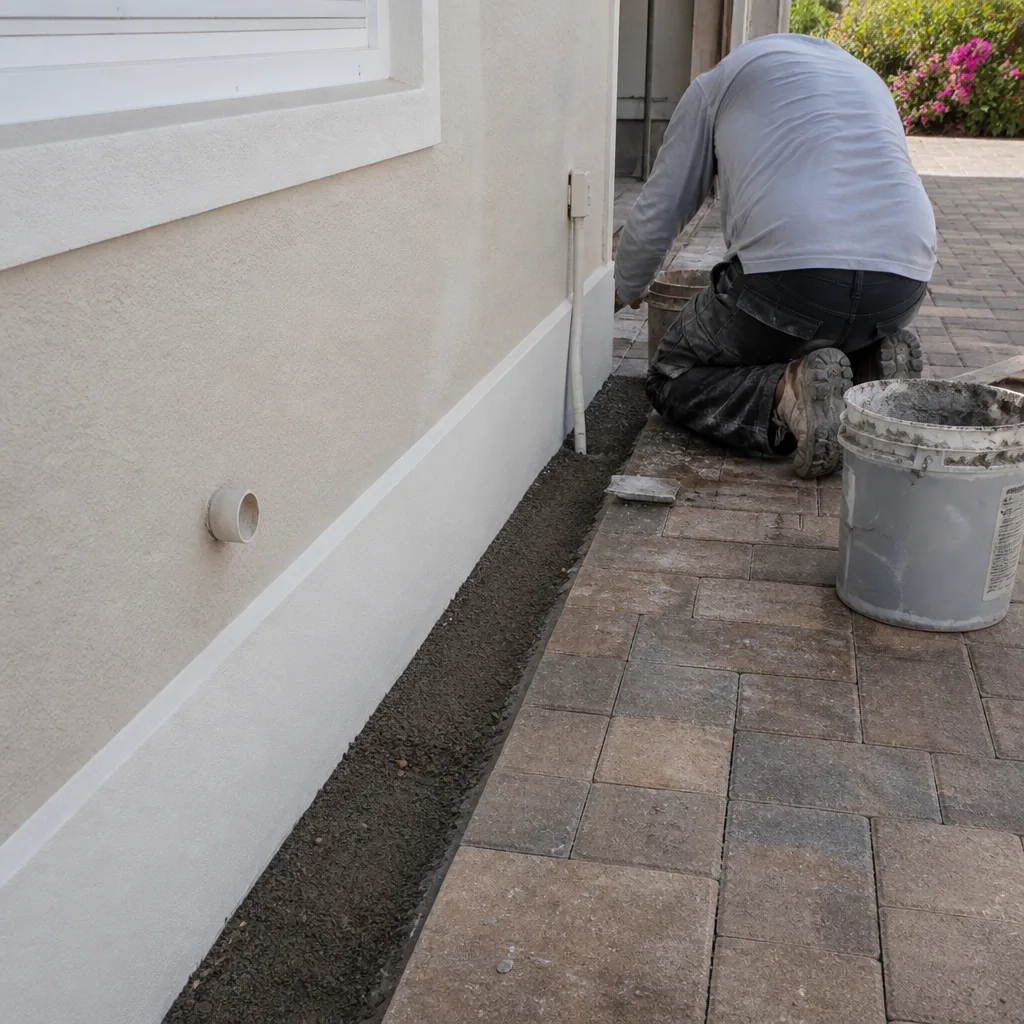 After
After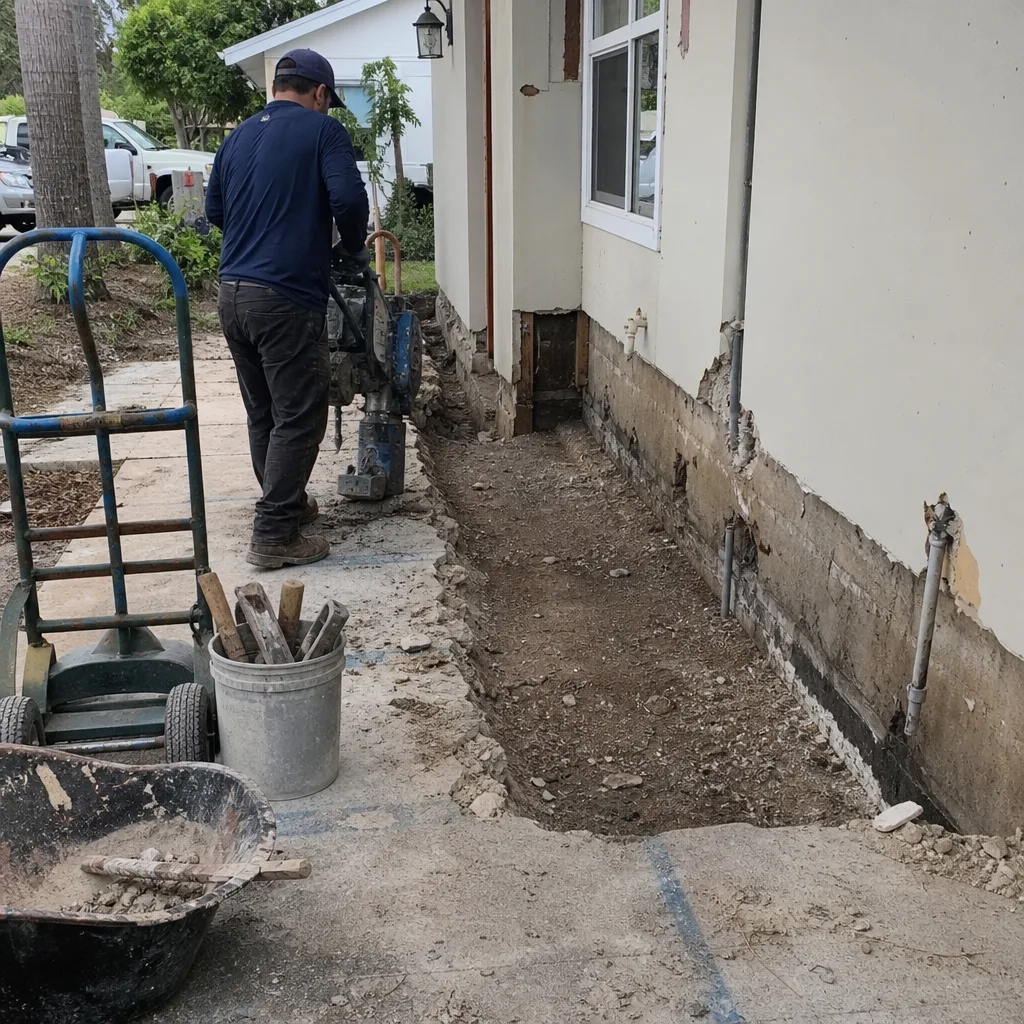 Before
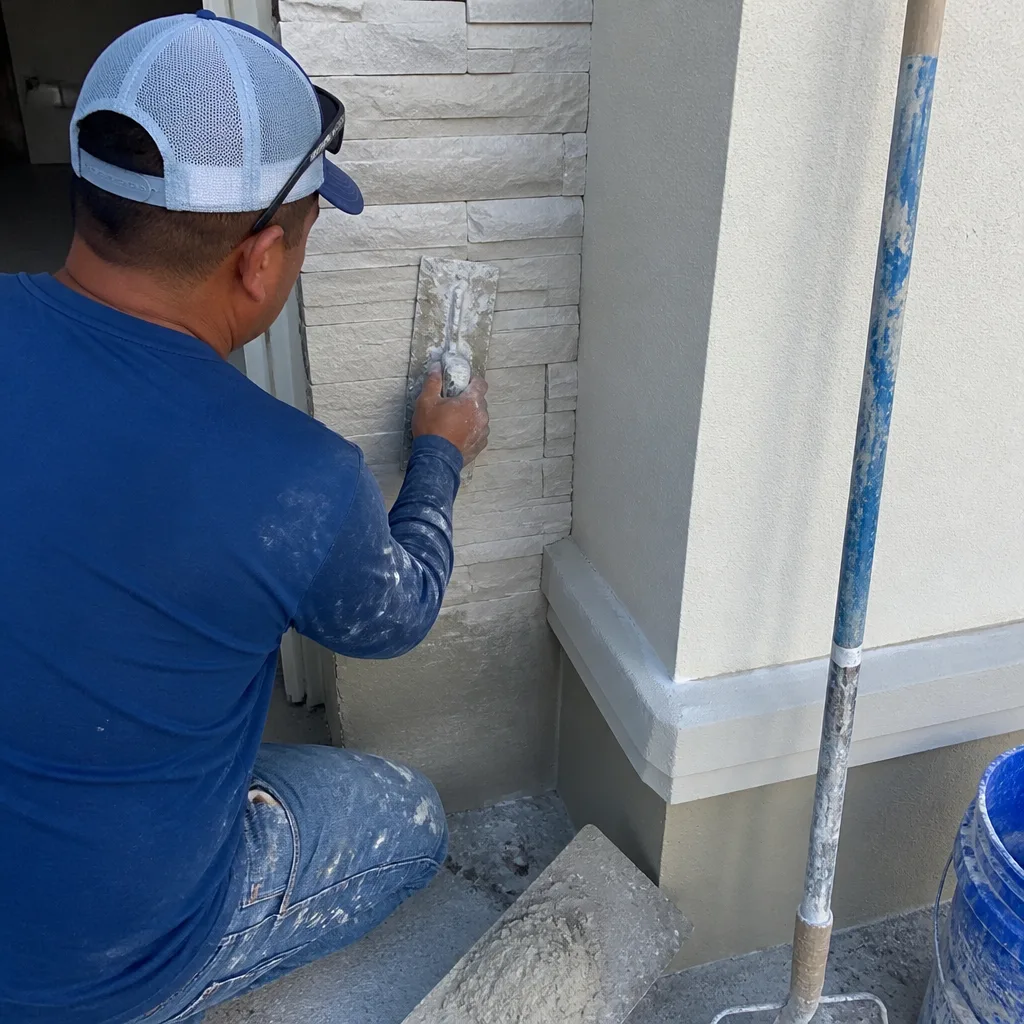 After
AfterReplacement Cost & What’s Included
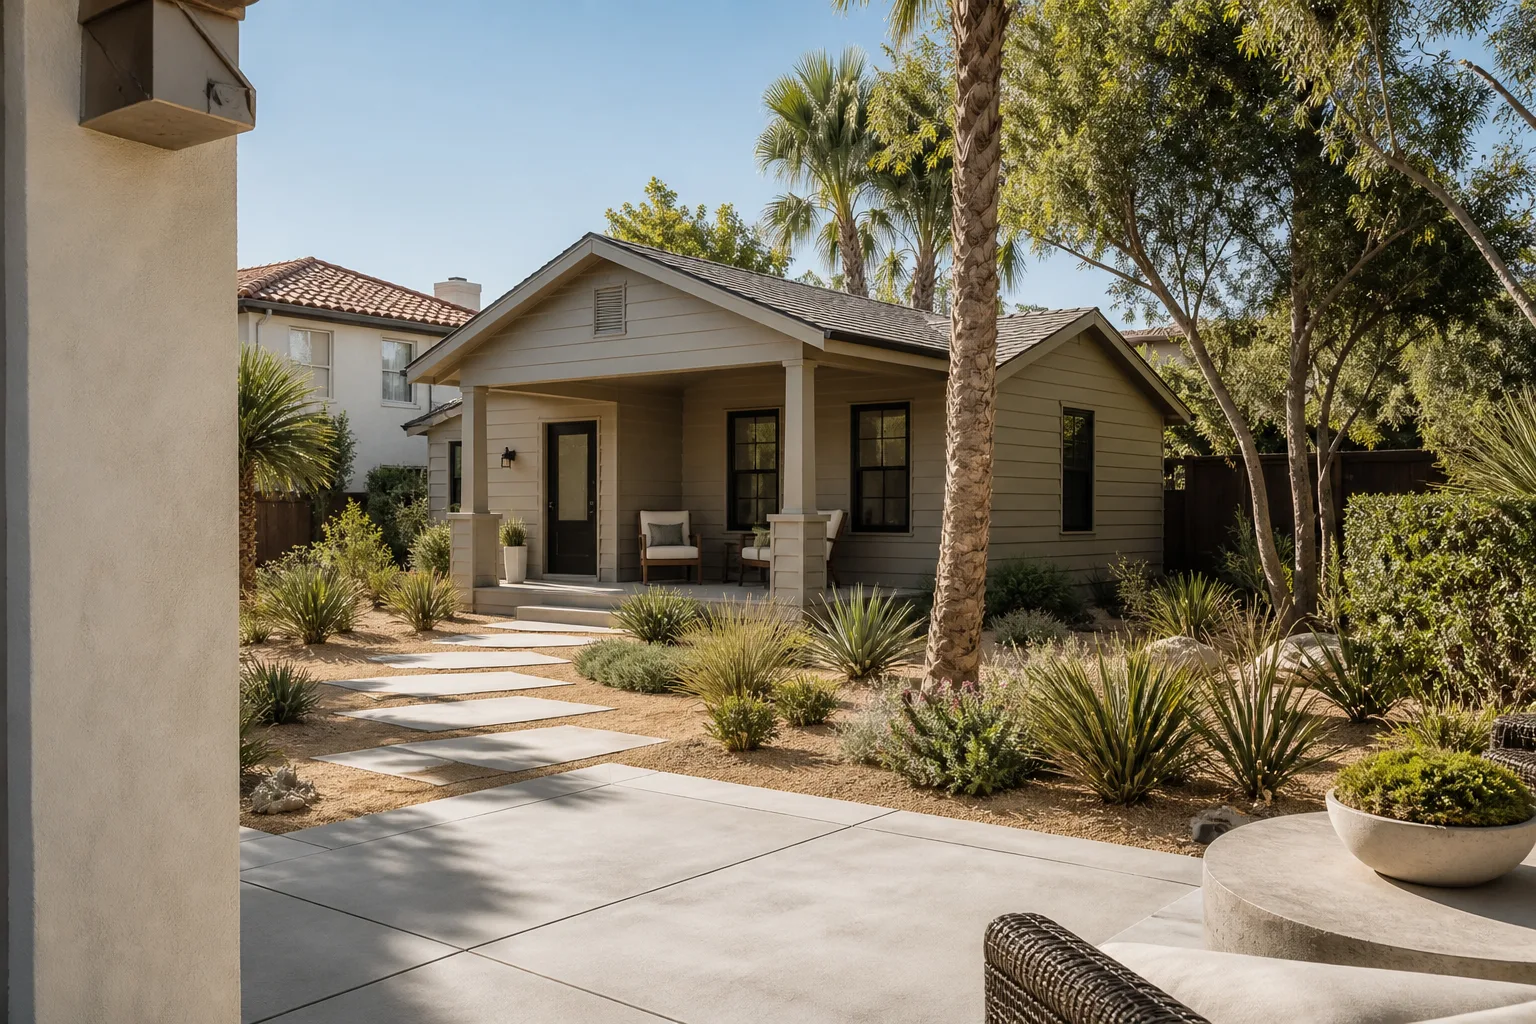
Here’s how pricing breaks down in Tampa for the most common Tuff Shed conversion scenarios:
- Single-room conversion (home office or bedroom, no bath): $45,000 to $70,000
- Full ADU with bathroom and kitchenette: $70,000 to $130,000
- Garage conversion from a Tuff Shed shell: $30,000 to $80,000
The range is driven by whether the shed needs structural retrofitting, how far the electrical service has to run from the main panel, and whether the property can handle the size under Tampa zoning. Every quote includes the structural corrections, insulation, drywall, electrical, flooring, and the written one-year guarantee. You get a line-item price before work starts, and that number doesn’t change at the door. No change orders because we didn’t plan for what was visible on day one.
If you’re doing a full ADU from new construction rather than a Tuff Shed conversion, expect $90,000 to $220,000 in Tampa. The gap between those numbers is mostly site work and utility trenching.
DIY or Call Us?
Most of what makes a Tuff Shed conversion fail is not visible to the homeowner until it’s already moving. You can check your sill anchors with a flashlight, look for gaps at the bottom plate, and feel for floor bounce. Those observations help you have a straight conversation with a contractor. What you shouldn’t do is start cutting into floor joists, relocating anchor points, or running electrical into a structure that’s still classified as a shed. Get the structural correction wrong and the building moves against the electrical rough-in, which is how fires and failed inspections happen.
If you’re seeing any of the failure signs above, call us at (941) 655-9297 and we’ll look at it. The estimate is free, and we’ll tell you straight whether your shed is worth converting or whether it makes more sense to start fresh.
FAQs
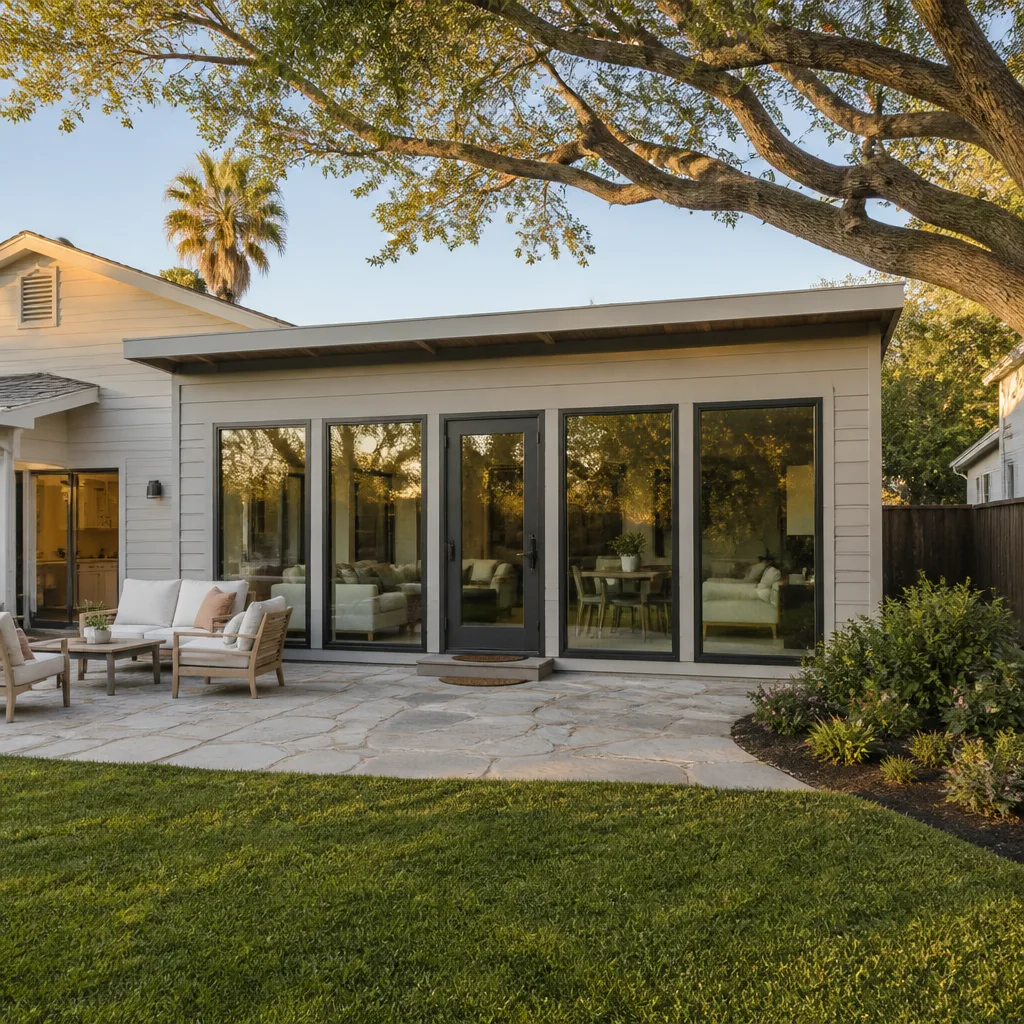
A properly anchored, insulated, and ventilated Tuff Shed conversion in Tampa lasts as long as any stick-built addition, meaning 30-plus years with normal maintenance. The lifespan killer is moisture at the floor line and inadequate anchoring. Address those correctly and the structure holds.
In most cases, yes. We repair the anchoring, correct the floor framing, and re-square the walls in place. The exception is when rot has already set into the bottom plates or floor joists; at that point partial replacement becomes the cheaper option than continued patchwork. Call (941) 655-9297 and we’ll give you an honest read on which path your shed is on.
A single-room conversion of an existing Tuff Shed typically takes 6 to 10 weeks from permit to final inspection. A full ADU with bath and kitchen runs 10 to 16 weeks. Repairs to an existing failed conversion usually take 1 to 3 weeks depending on how much framing has to come out.
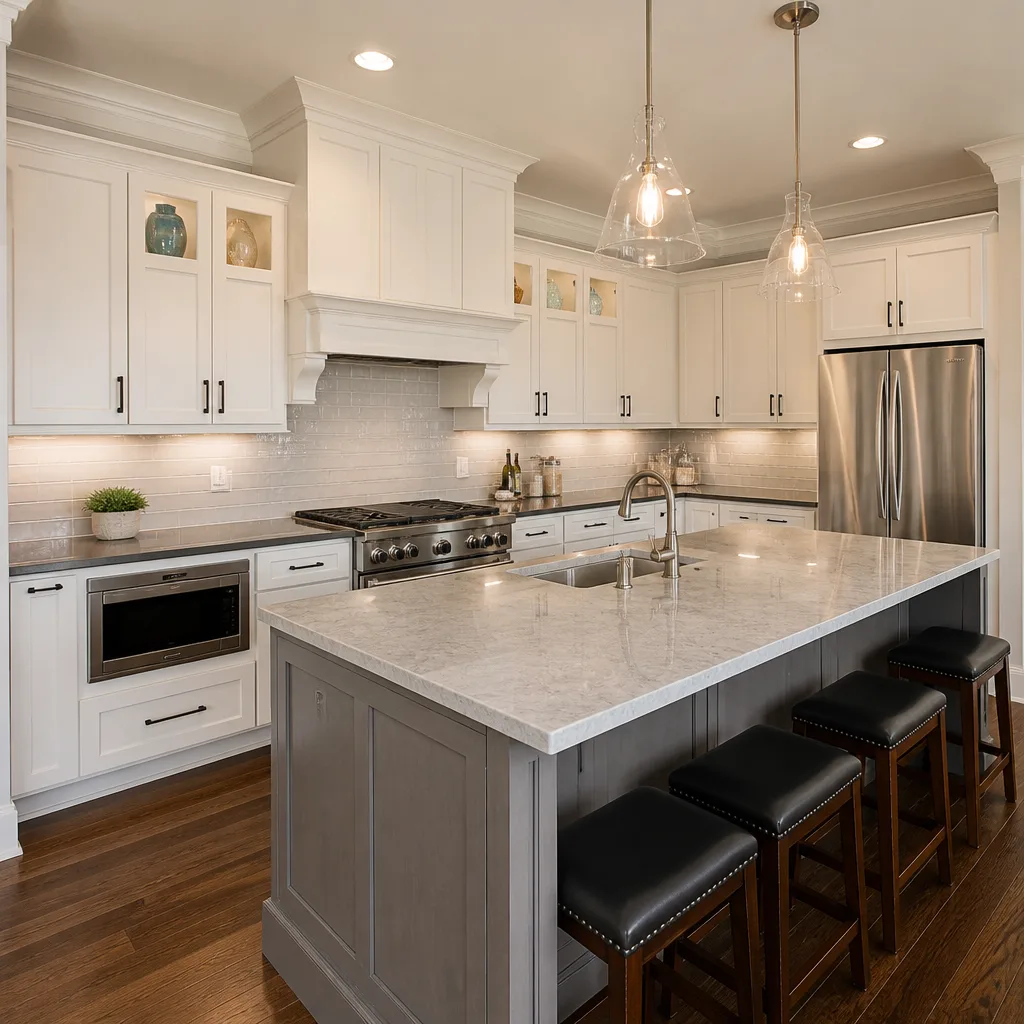
We keep Simpson Strong-Tie connectors, galvanized anchors, treated lumber for plate replacement, and the standard framing hardware on the truck for every Tuff Shed job. Anything specialized gets ordered before the start date so the crew never stands around waiting on materials. We also work with KraftMaid, Cambria, and Silestone when the conversion calls for cabinetry and counters with real manufacturer specs behind them.
Written by Curtis Lane, Owner, Bradford Remodeling Co Tampa at Bradford Remodeling Co Tampa, serving Tampa and nearby areas.