Free written scope consultation - allowances, timeline, and change-order rules on paper before a single trade is scheduled
Plant Prefab Home Additions & ADU: The Tampa Owner’s Guide
Plant Prefab home additions and ADU construction in Tampa typically runs $45,000 to $130,000 installed, depending on square footage, site preparation, and utility connections. Most Plant Prefab owners in Tampa contact us when their existing prefab structure has a failing connection point, a compromised foundation pad, or water intrusion at the marriage line where modules join. If you’re reading this, you probably already know something isn’t right: a gap that opened between modules, a floor that bounces where it didn’t before, or damp drywall along a seam that keeps coming back no matter how many times it’s patched.
Bradford Remodeling Co Tampa fixes these problems correctly. We are an independent service provider, not affiliated with Plant Prefab, and we’ve been working on prefab and panelized structures across Tampa long enough to know which failures are cosmetic and which ones are structural. Straight number, clear scope, no surprises at close-out.
Which Plant Prefab Models This Applies To
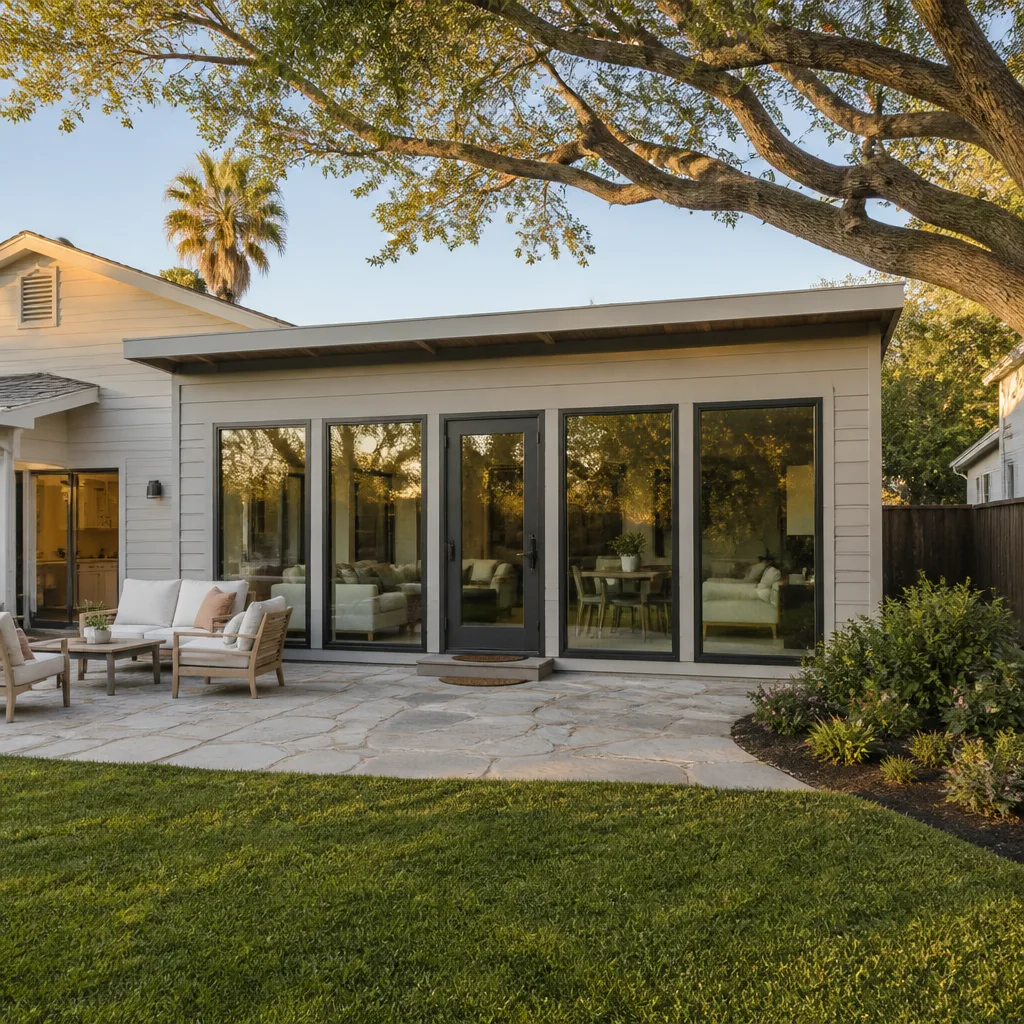
Plant Prefab builds custom and semi-custom homes using panelized and modular systems, which means no two additions are exactly alike. That’s the first thing you need to understand before anyone quotes you a number: there is no universal “Plant Prefab part” for a home addition. The load points, connection hardware, and utility chases are determined by the original engineering drawings for your specific unit.
That said, we regularly work on three categories: Plant’s LivingHome series (which uses their patented Plant Building System panels), accessory dwelling units built on their standard ADU platform, and custom panelized homes assembled on-site. The compatibility gotcha most owners don’t know about is this: panelized Plant Prefab systems use specific structural screw patterns and hold-down hardware that differ from stick-framed construction. If a previous contractor “sistered” a floor joist using standard framing nails because that’s what they had on the truck, that connection is now the weak point. We see this in Tampa more often than we should.
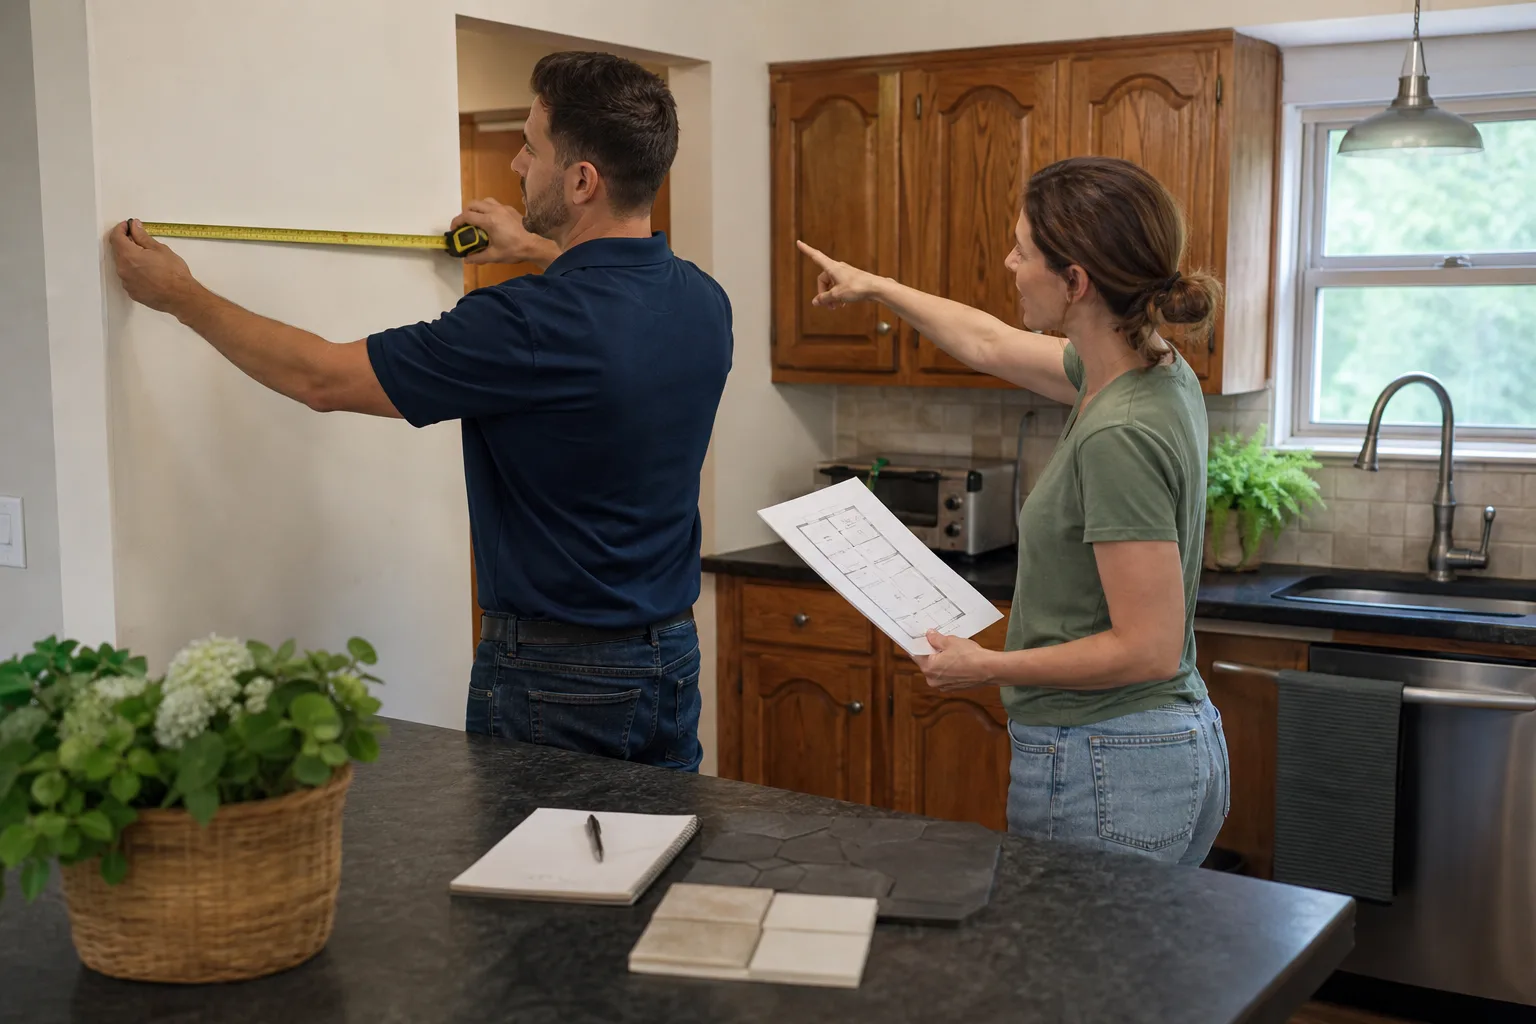
To identify what your addition needs, we pull the original engineering documents if you have them, measure actual field conditions, and check the connection hardware against Plant’s panel tolerances. When the OEM hardware is available, we use it. When lead times are unreasonable, we spec an aftermarket equivalent that meets or exceeds the original load rating and document it in the written scope. You’ll know exactly what goes into your project before we start.
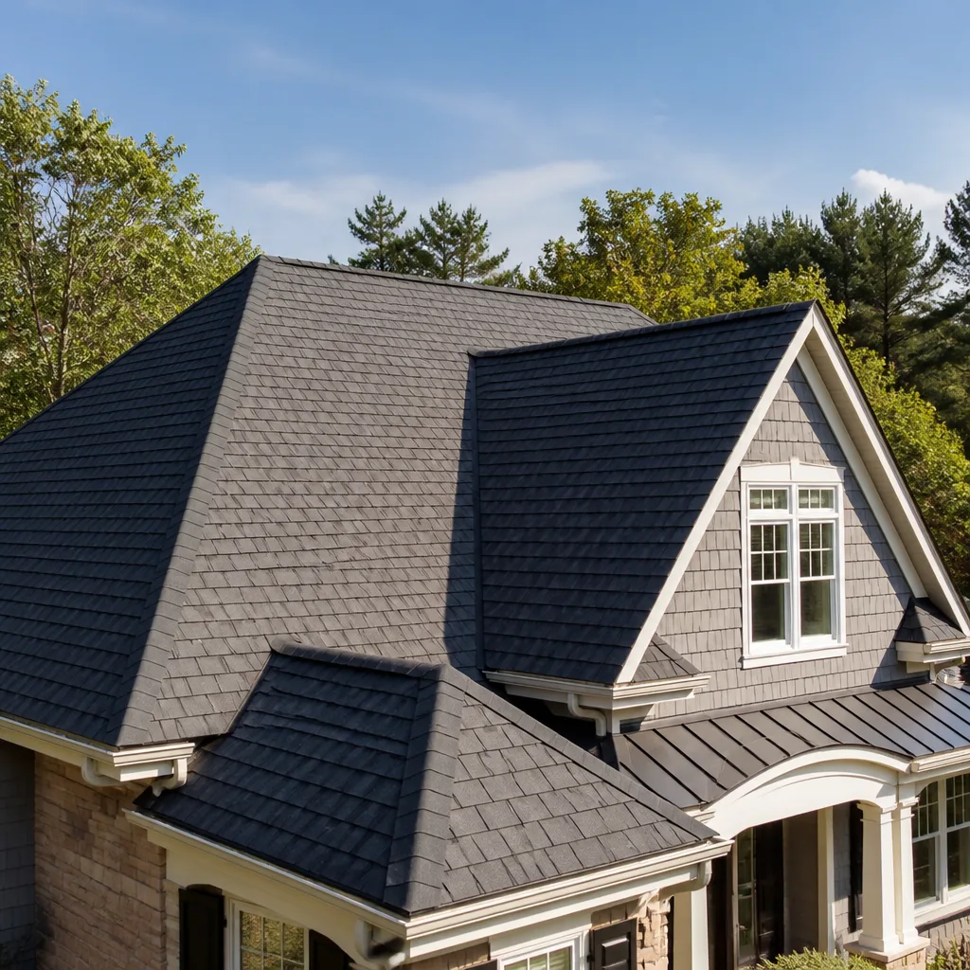
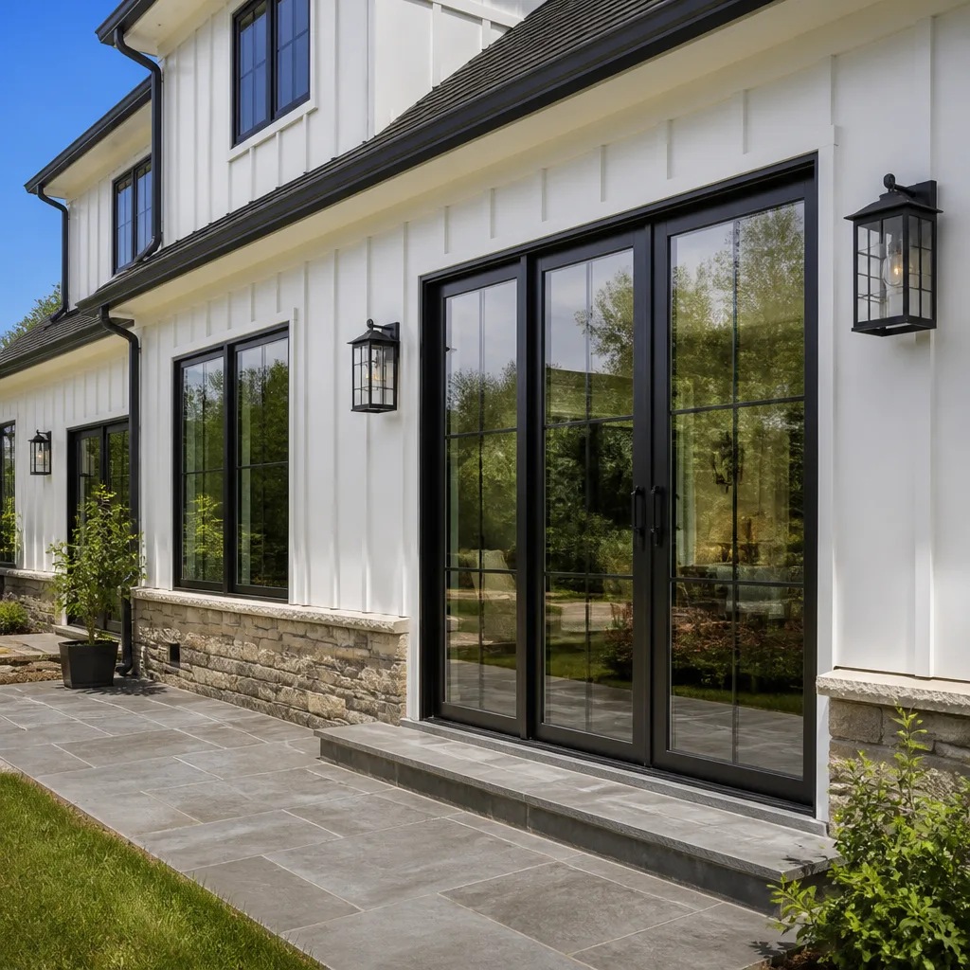
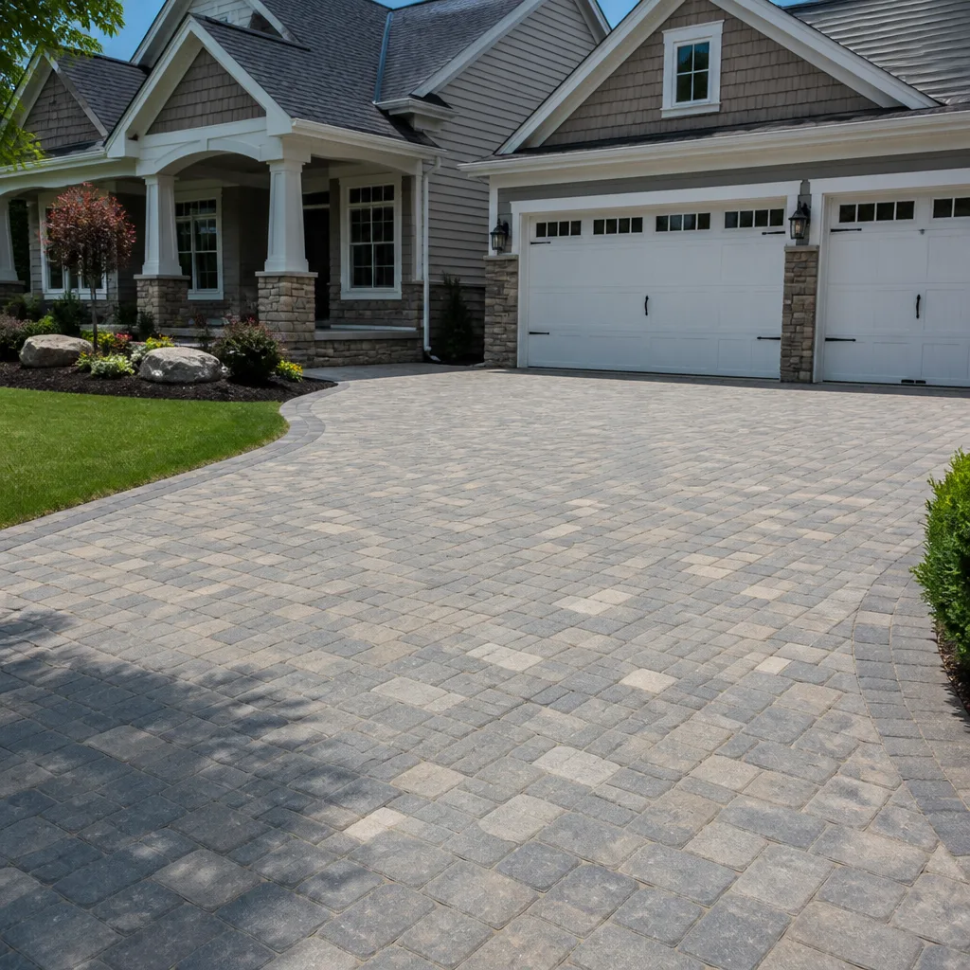
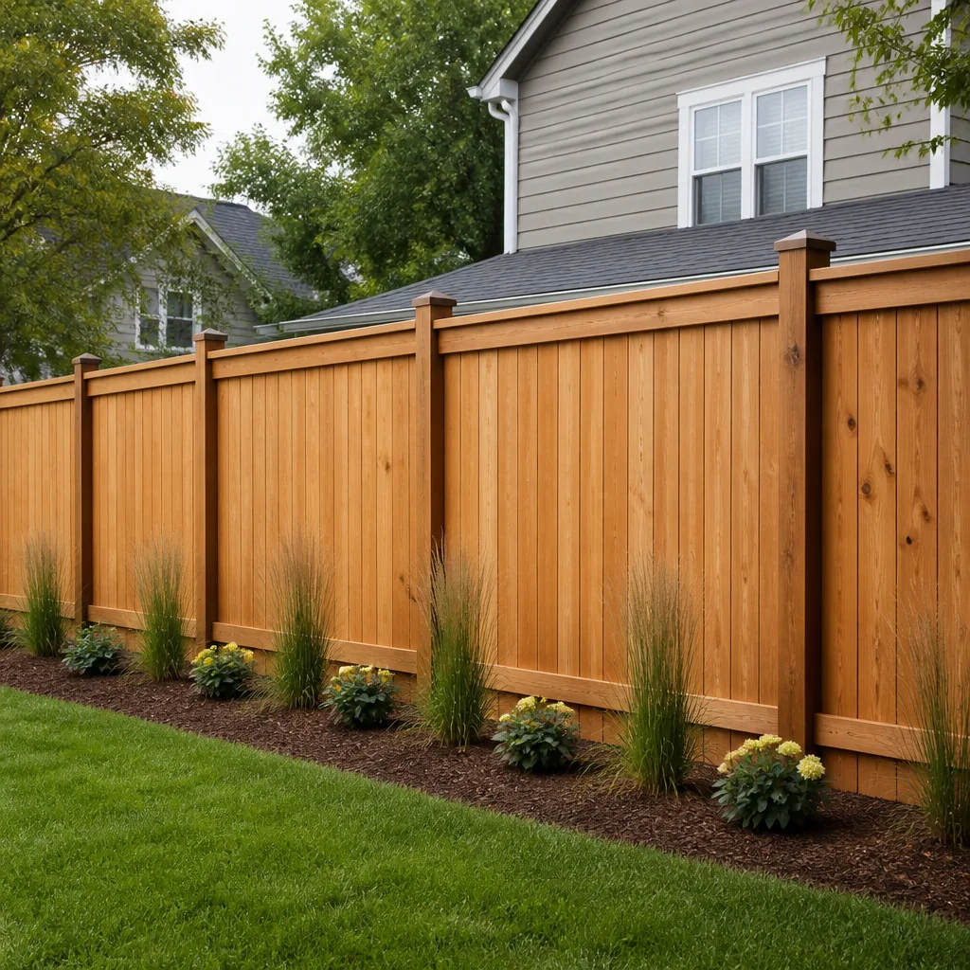
Styles & brands we work with
Signs Your Plant Prefab Home Additions & ADU Is Failing
- Gap opening at the module marriage line. This is the seam where two prefab sections meet. In Florida humidity, the panels expand and contract differently than the interior finish materials, and the result is a visible crack that widens and narrows with the seasons. If the crack exceeds 1/8 inch and stays open, the fasteners may have loosened or sheared.
- Floor bounce or squeak concentrated near a connection point. Prefab floor cassettes are engineered as a single unit. When the connection between cassettes fails, the floor loses its composite stiffness. That’s not a “character of the house” issue. It’s a failed load path.
- Water staining at the eaves or where the addition roof meets the original structure. Tampa’s summer downpours put a lot of water on a roof junction in a short window. A poorly flashed transition between the original module and the addition will leak, and by the time you see the stain on the ceiling, the substrate is already damaged.
- Doors or windows in the addition that suddenly stick or won’t latch. This means the addition is moving relative to the rest of the structure. Settlement, failed hold-down hardware, or inadequate foundation support are the usual culprits. A door that sticks in June and works in December tells you something about the foundation pad, not the door.
- Utility chase leaks: plumbing or electrical runs that were routed through the panel chase and are now dripping or shorting. Prefab panels have embedded utility channels. If a previous mechanical contractor cut into a chase without understanding the panel layout, you’ll eventually get a leak behind a wall that no amount of caulk will fix.
See the difference
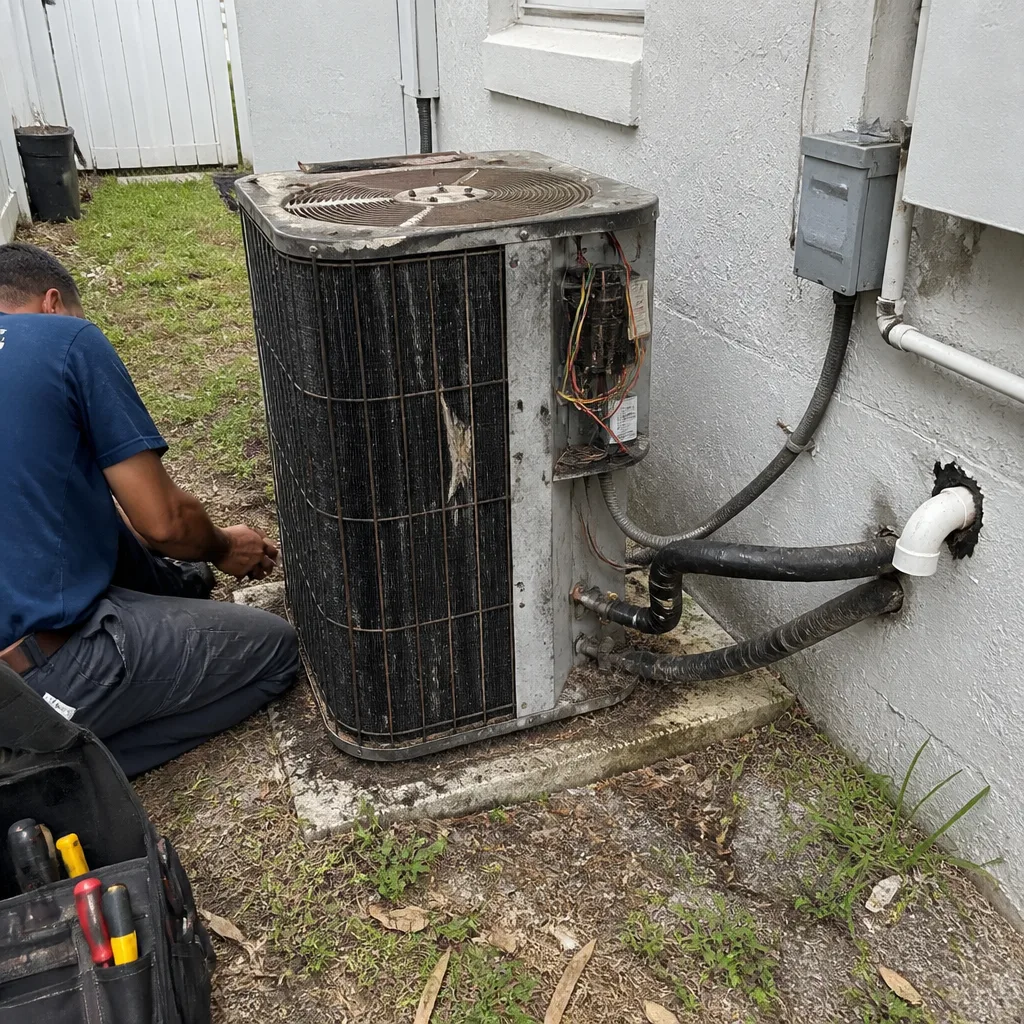 Before
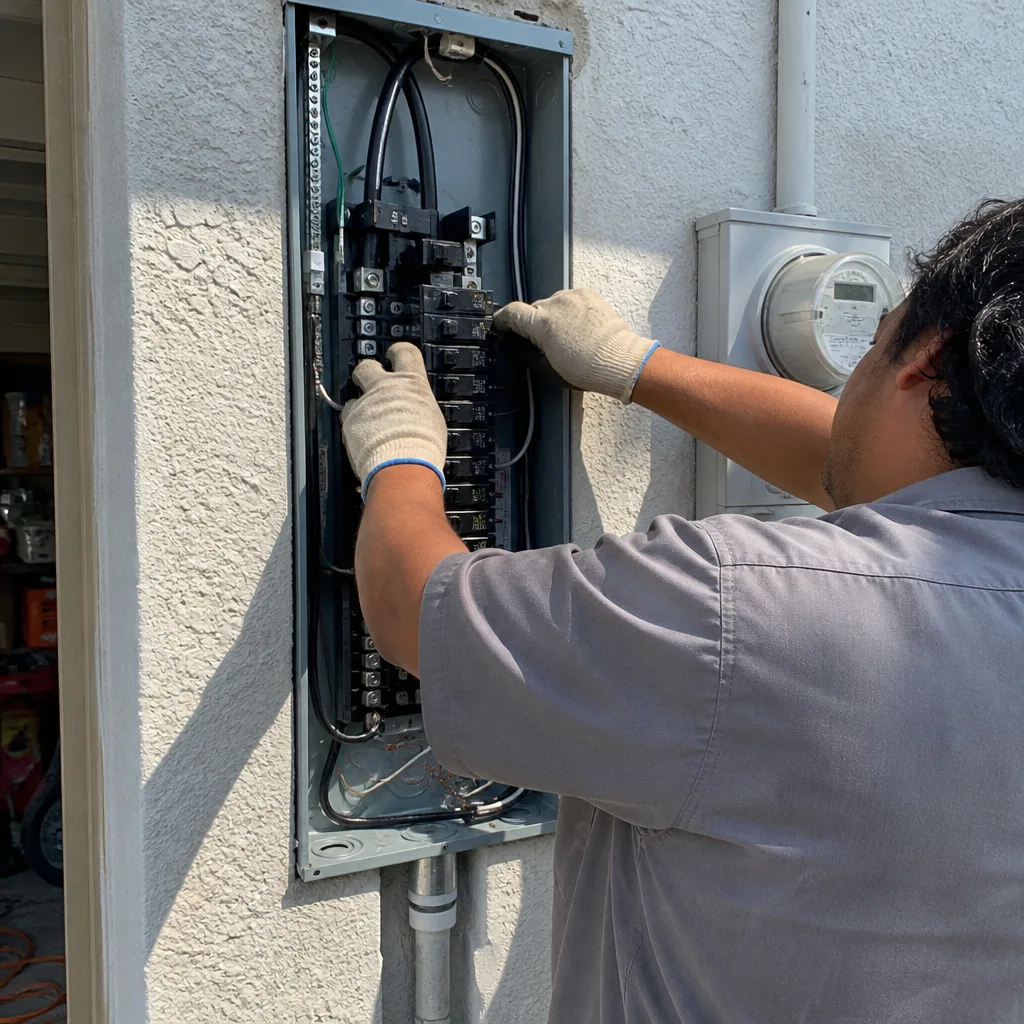 After
After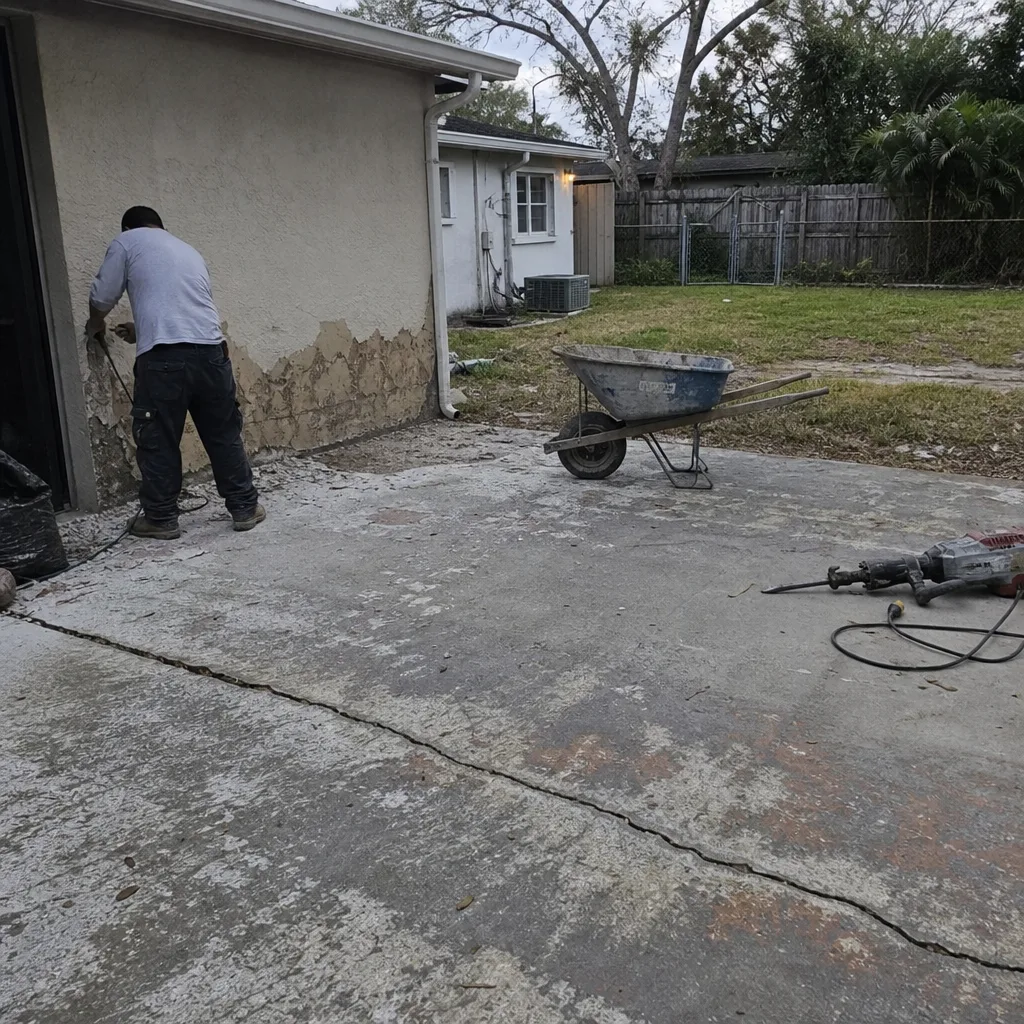 Before
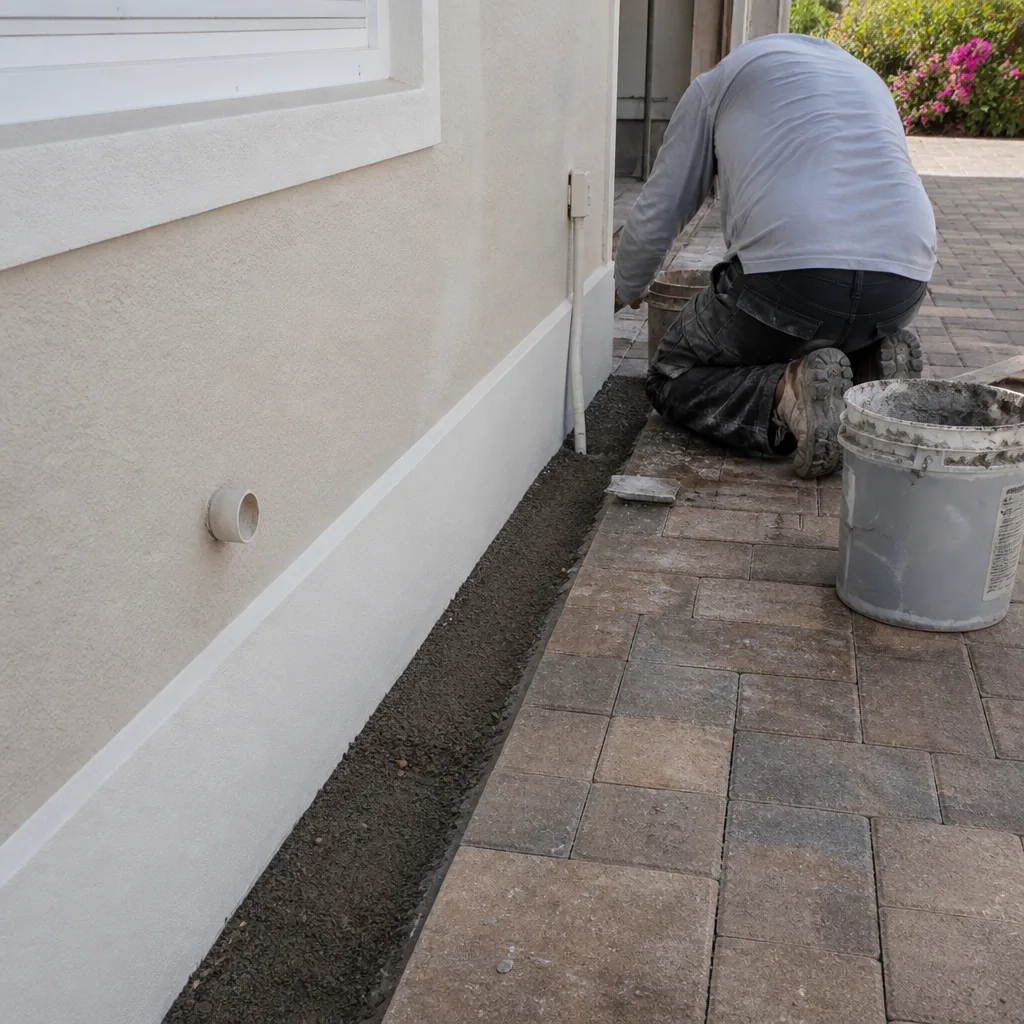 After
After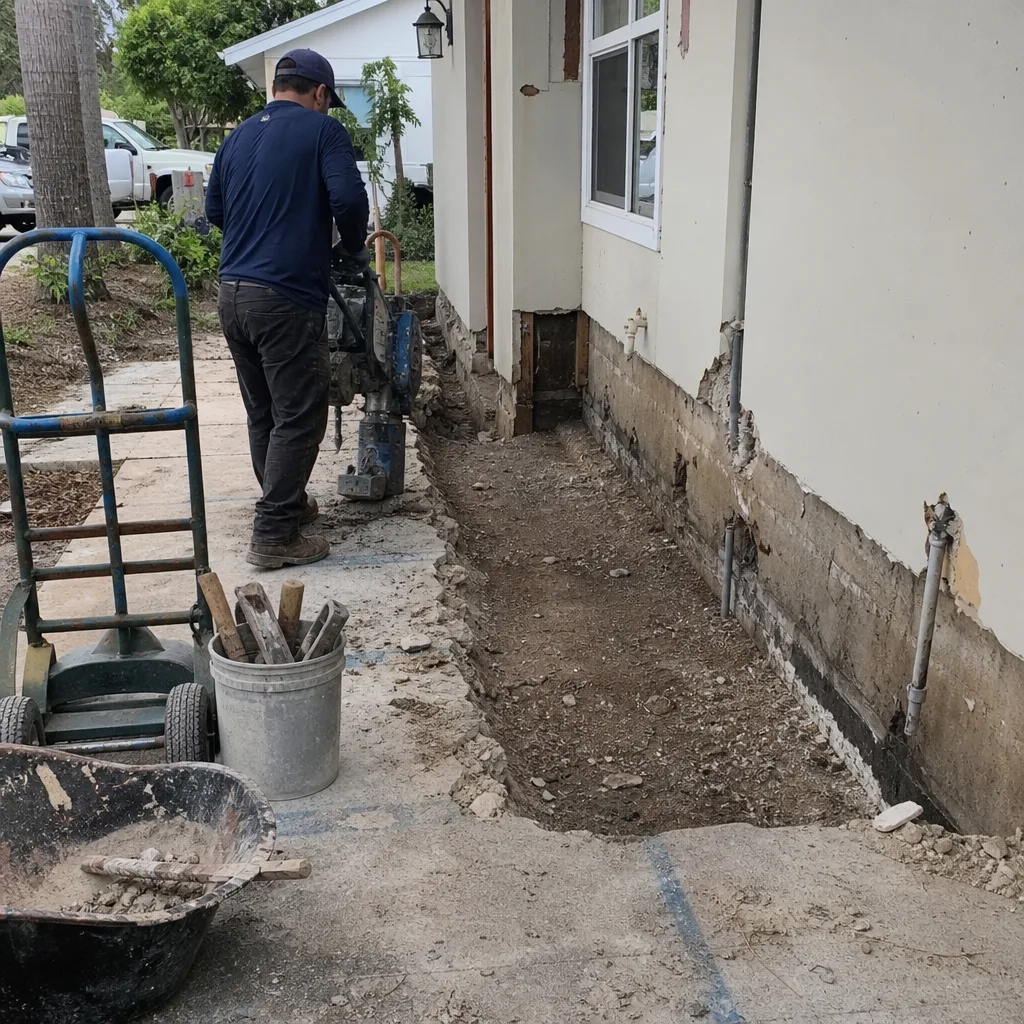 Before
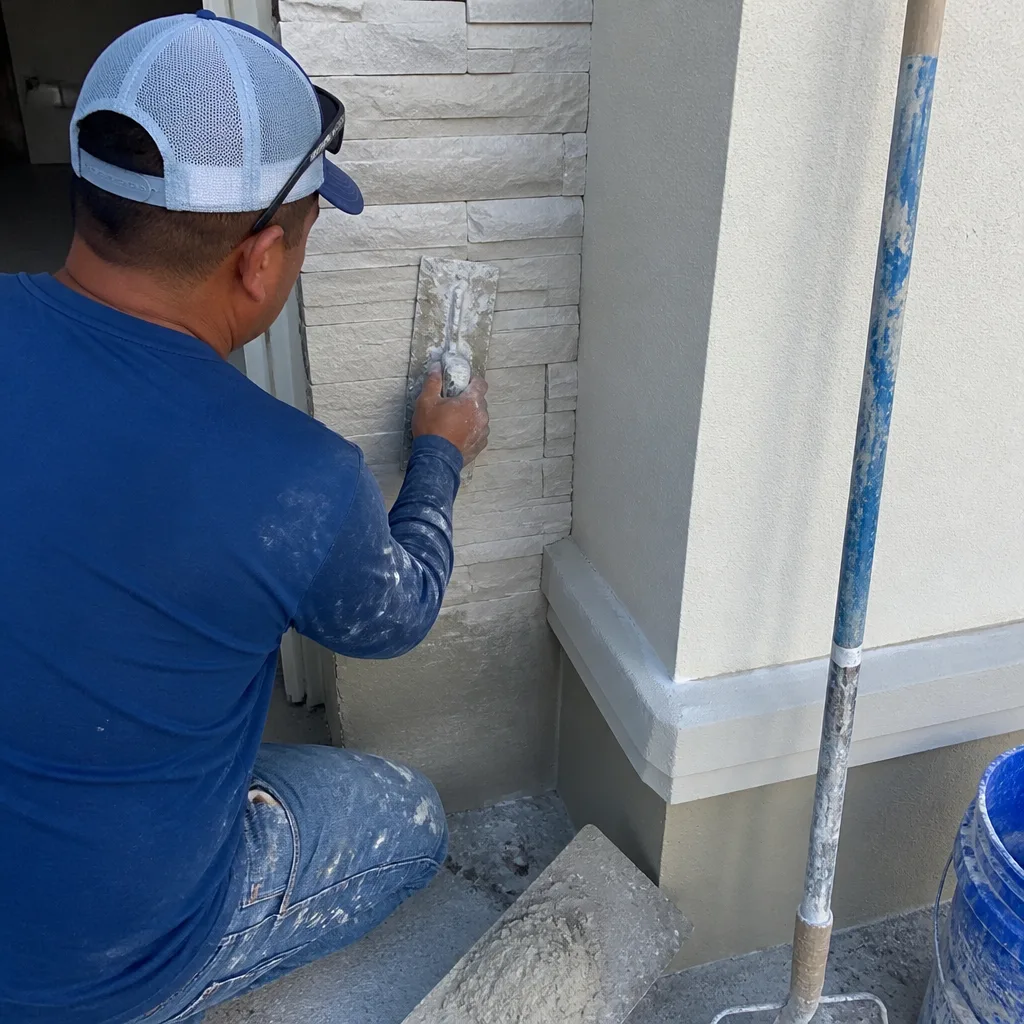 After
AfterReplacement Cost & What’s Included
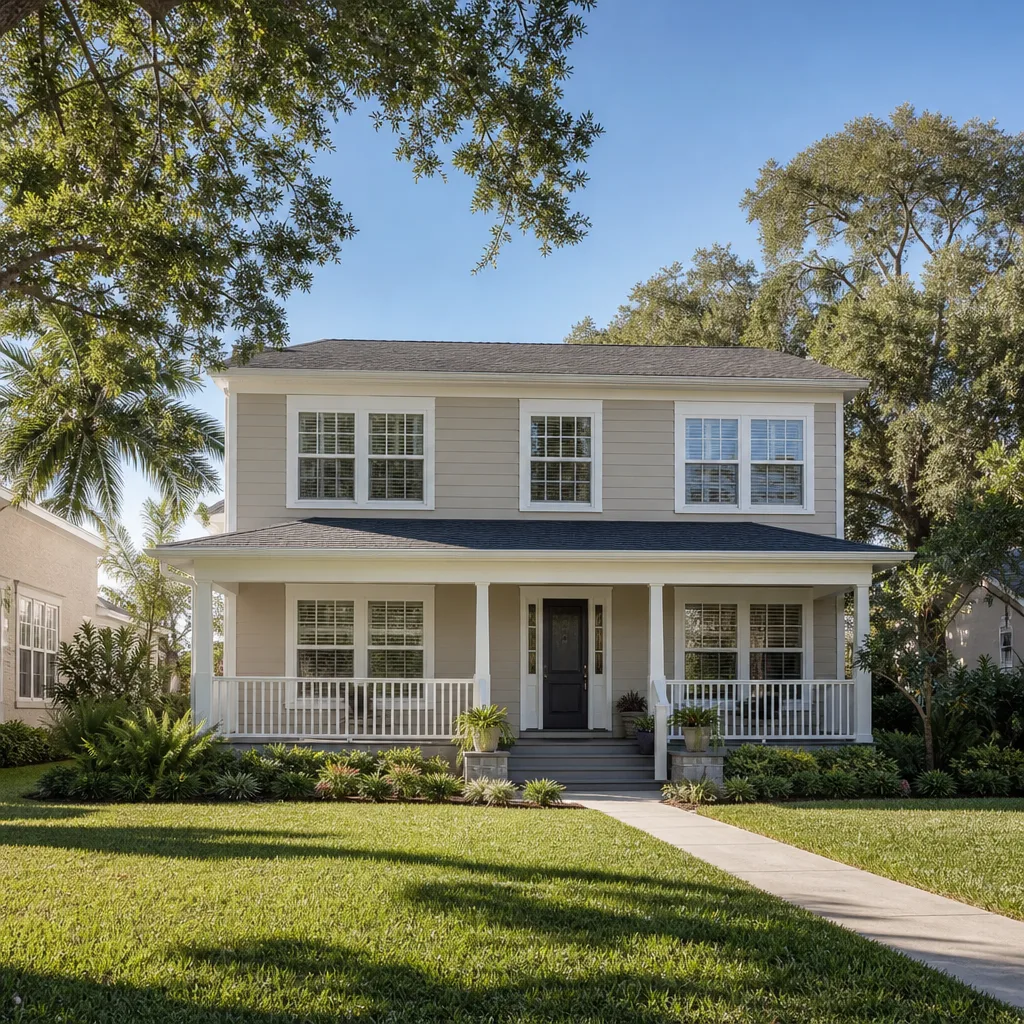
Full home additions in Tampa run $45,000 to $130,000. ADU construction on the Plant Prefab platform lands between $90,000 and $220,000. Those are the numbers we give on the phone, and they’re the numbers you’ll see on the written scope before any work starts.
What drives the range: square footage, foundation work (a slab-on-grade addition costs less than a raised foundation over Tampa’s sandy soil), utility rough-in distance, and whether we’re repairing a failed connection or building new. A smaller repair to a failed marriage line or floor cassette connection might not require a full addition budget, but if the failure has compromised the panel structure itself, you’re looking at replacement scope.
Every line item is on the written price. You see parts, labor, permit fees, and materials separately. When we hand you the number, that’s the number. No change orders because we “found something.” We check the site before we price it, not after you sign.
| Scope | Tampa Installed Price Range |
|---|---|
| Home Addition (Plant Prefab-compatible) | $45,000 – $130,000 |
| ADU Construction | $90,000 – $220,000 |
| Garage Conversion | $30,000 – $80,000 |
| Connection Repair (marriage line, cassette, flashing) | Scoped after inspection |
All work carries the 365-Day Done Right Promise. If the repair or addition fails within one year of completion, Bradford Remodeling Co Tampa returns and corrects it at no charge. That’s in writing, and you get a signed copy at close-out.
DIY or Call Us?
Here’s a straight answer: you can check a few things yourself, and you should. Look at the marriage line. Run your hand along the baseboard where the addition meets the original module. Walk the floor near the connection and feel for deflection. Note what you see, and write it down.
What you shouldn’t do is open the wall to inspect the panel connections yourself. Prefab panels carry structural loads, and cutting into one without knowing where the chases, hold-downs, and shear hardware sit can compromise the entire assembly. We’ve had to repair additions in Seminole Heights where a homeowner opened a panel chase with a reciprocating saw and hit an embedded conduit. That repair cost more than the original problem ever would have.
If you see a gap, a bounce, or a stain, call us at (941) 655-9297. We’ll inspect it, write up what we find, and give you a number. The estimate is free, and you’ll have it in writing.
FAQs
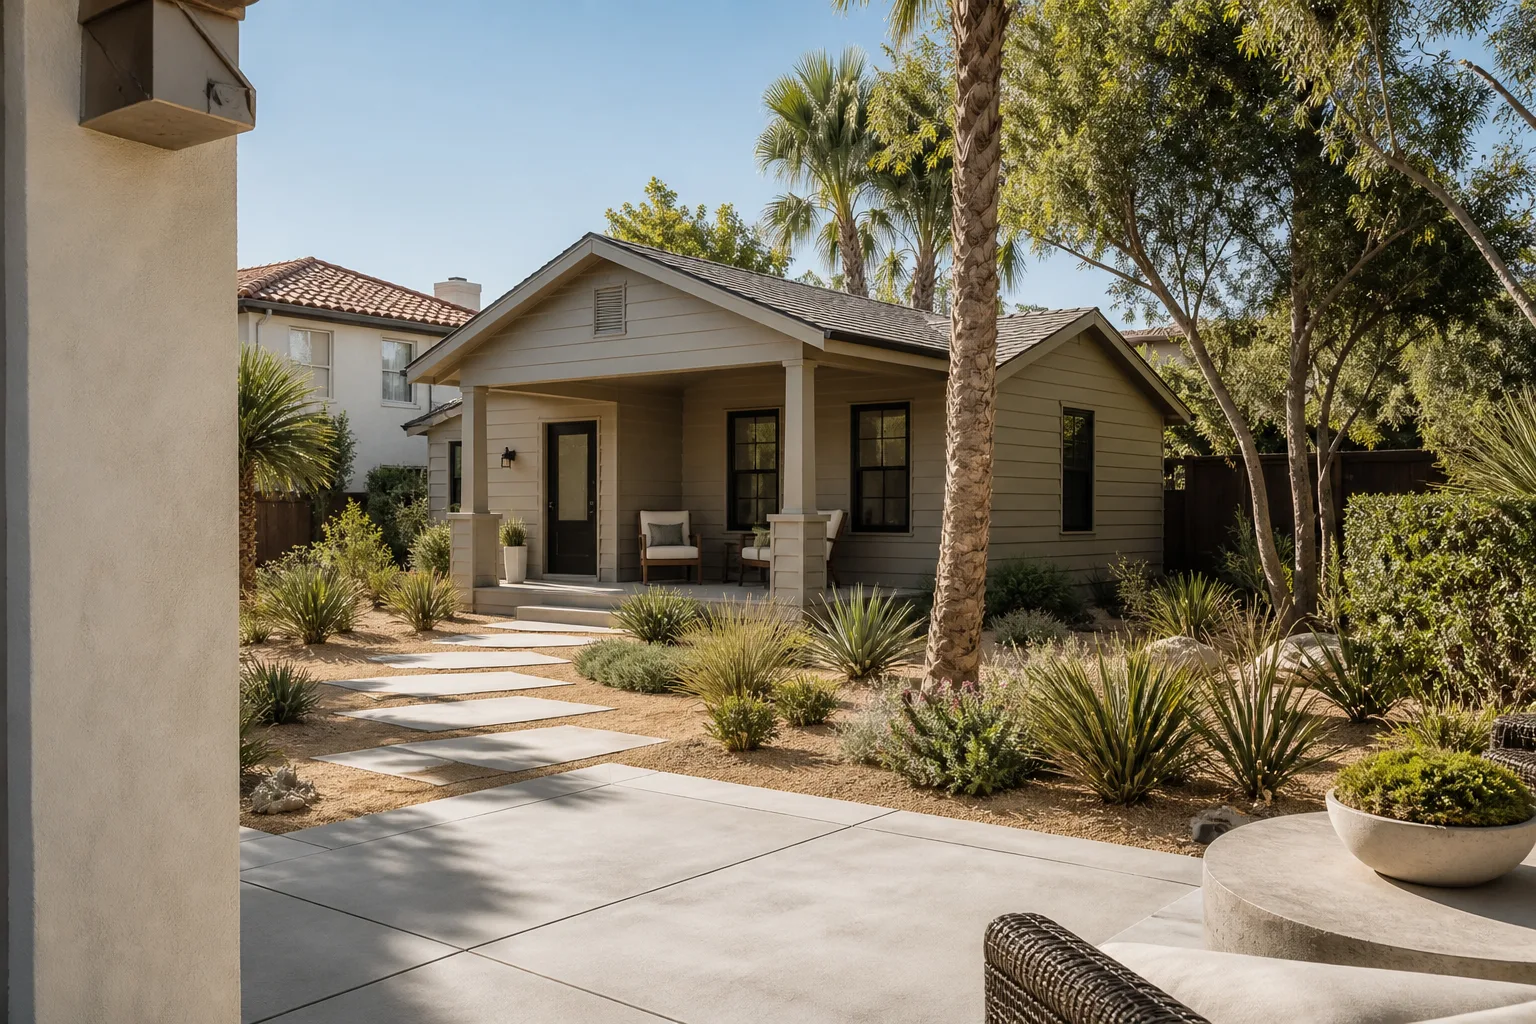
A properly installed Plant Prefab addition should last 50+ years structurally, but Florida humidity and Tampa’s heavy rainfall mean flashing, sealants, and exterior finishes need replacement every 15 to 20 years. The panel structure itself is durable; the joints and transitions are where failures start. We see it across Tampa neighborhoods, from Seminole Heights to Westchase.
Yes, if the failure is caught before the panel itself is damaged. Loose hold-down hardware, failed flashing, and separated connection fasteners can often be repaired in place. If moisture has rotted the panel edge or the floor cassette has delaminated, you’re in replacement territory. Call (941) 655-9297 for an inspection and we’ll tell you which one you’re dealing with.
A smaller connection repair can be done in days. A full home addition typically takes 3 to 6 months, including permitting, foundation work, panel assembly, and interior finish. ADUs on the Plant Prefab platform run 4 to 8 months depending on utility connection approvals from the city. We’ll give you a timeline in writing with the estimate.
We stock common structural hardware, flashing materials, and panel fasteners in our Tampa inventory, along with parts for the other brands we service: KraftMaid, Cambria, and Silestone. Plant Prefab-specific components are ordered per project when OEM lead times make sense. If an aftermarket equivalent meets the load spec, we use it and document it in the scope so you’re never guessing what went into your home.
If your Plant Prefab addition or ADU isn’t performing the way it should, call Bradford Remodeling Co Tampa at (941) 655-9297. Curtis Lane and our crew will inspect the site, explain exactly what’s happening, and put a written number in your hand before any work begins. That’s how we operate, and it’s the only way we know how to run a job.
Written by Curtis Lane, Owner, Bradford Remodeling Co Tampa at Bradford Remodeling Co Tampa, serving Tampa and nearby areas.