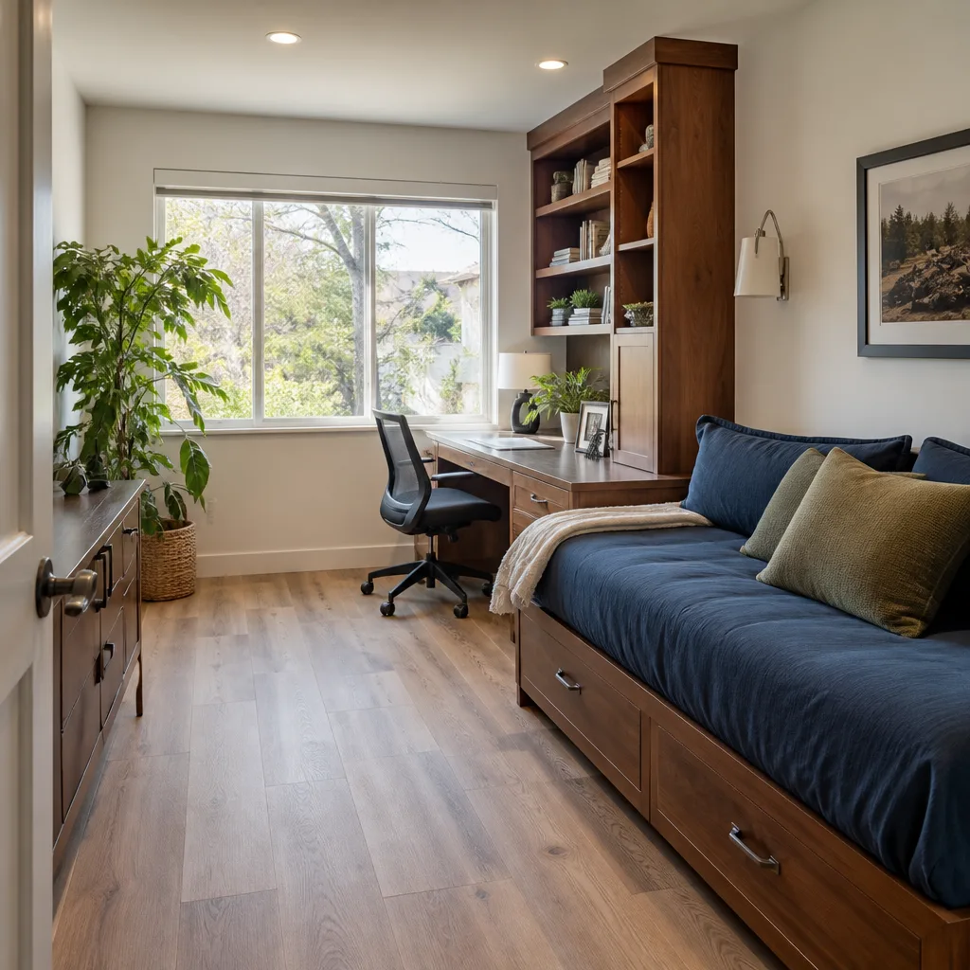
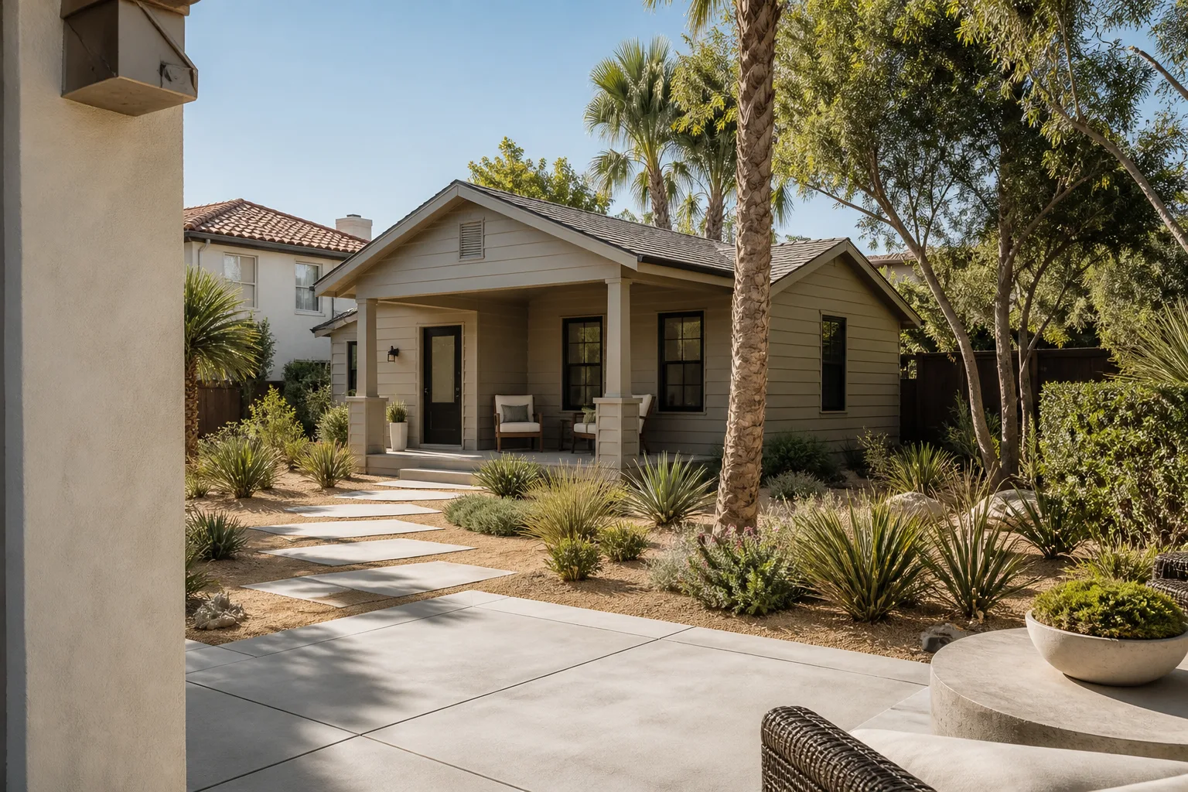
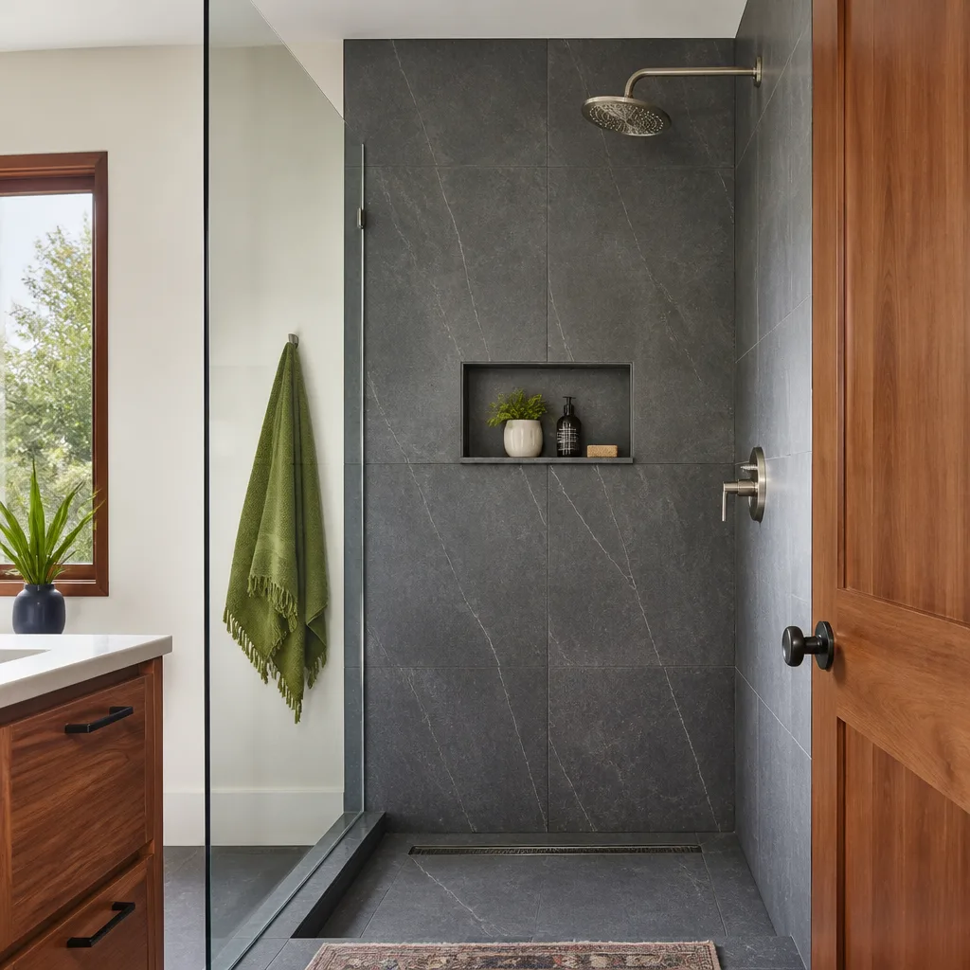
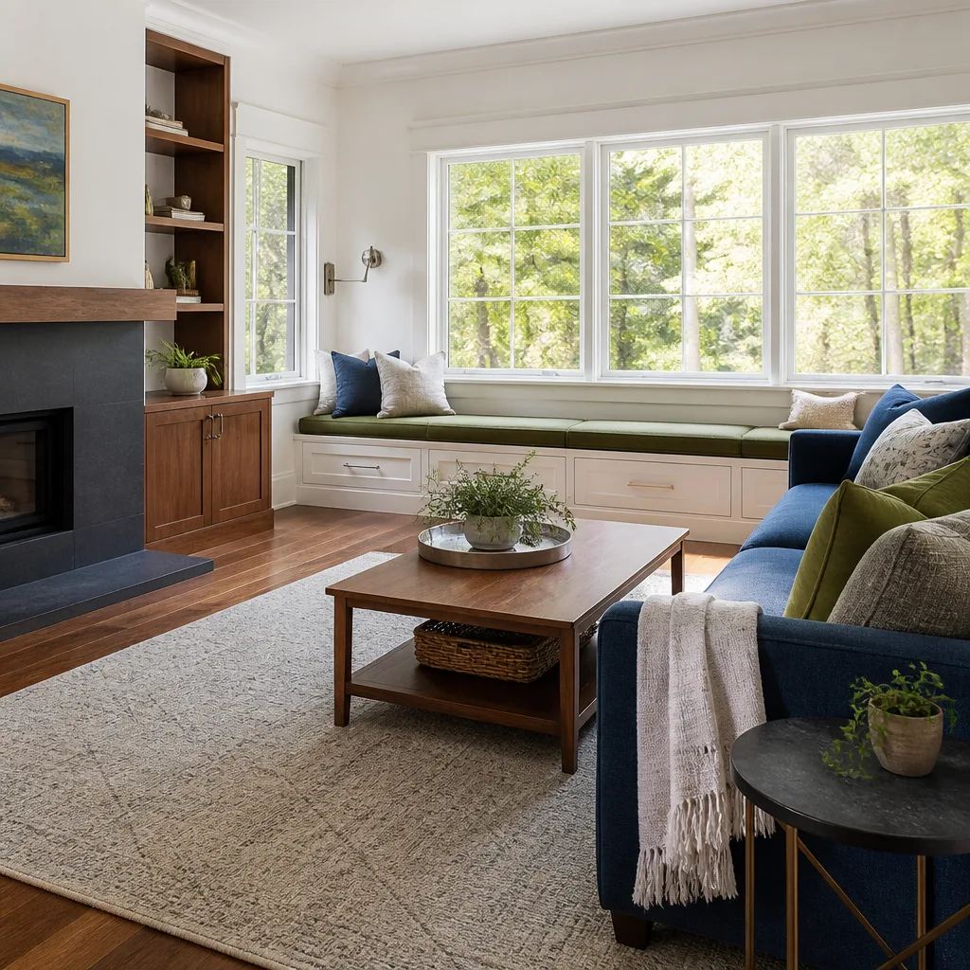
Free written scope consultation - allowances, timeline, and change-order rules on paper before a single trade is scheduled
CGI Home Additions & ADU: The Tampa Owner’s Guide
If you’re planning a home addition or ADU in Tampa using CGI-compatible materials and methods, a full project typically runs $45,000 to $130,000 for a home addition and $90,000 to $220,000 for a detached ADU, depending on square footage, foundation work, and finish level. Those numbers cover design, permits, materials, labor, and close-out with a written guarantee in your hand. What most owners discover along the way is that the difference between a project that finishes on budget and one that spirals comes down to how the contractor prices the job before the first tool comes out.
We are Bradford Remodeling Co Tampa, an independent contracting firm and a member of the Garrison Partners family since 2004. We are not affiliated with CGI, but we build with their product lines and install them the way the manufacturer specifies. Curtis Lane runs the crew, and he learned the trade at Los Angeles Trade-Technical College before putting in over two decades of Florida construction work. The man prices a job once, explains every line item, and doesn’t revise the number after the contract is signed.
What “CGI Home Additions & ADU” Means on a Tampa Job Site
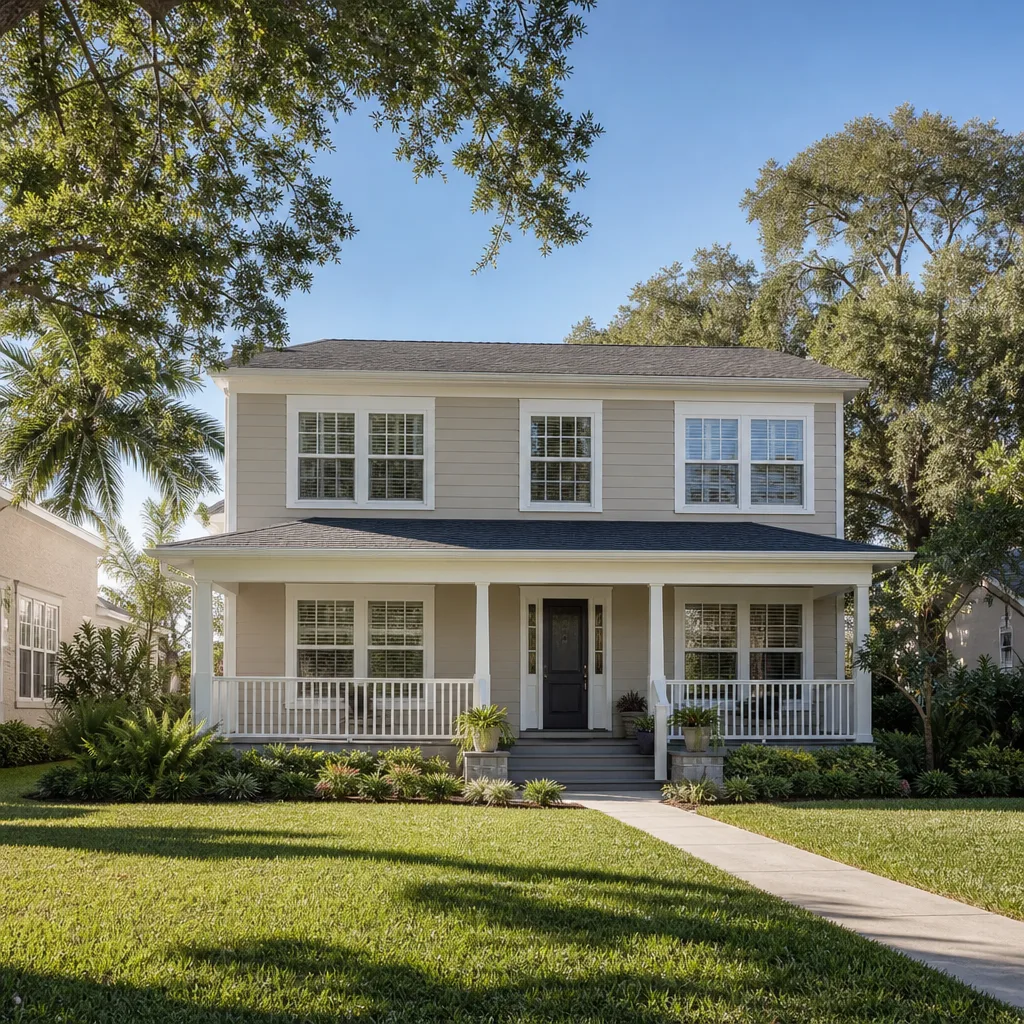
When homeowners in Tampa talk about CGI home additions and ADUs, they’re usually referring to one of two things: a structural addition built with CGI wall systems and framing components, or a stand-alone accessory dwelling unit where CGI’s material specs drive the build. In practice, the term covers the envelope decisions that matter most in Florida’s climate: impact-rated openings, moisture-tolerant wall assemblies, and framing that stays straight through Tampa’s humid summers.
The real work happens in the rough-in phase. That’s the structural framing, the window and door openings, the roof tie-in, and the substrate before any finish material touches the wall. If the rough-in is out of square by even an inch, everything downstream fights you. We’ve pulled apart previous contractors’ framing in Seminole Heights where the bungalow stock keeps you honest about what load-bearing actually means. That neighborhood will teach a man quickly whether his numbers hold.
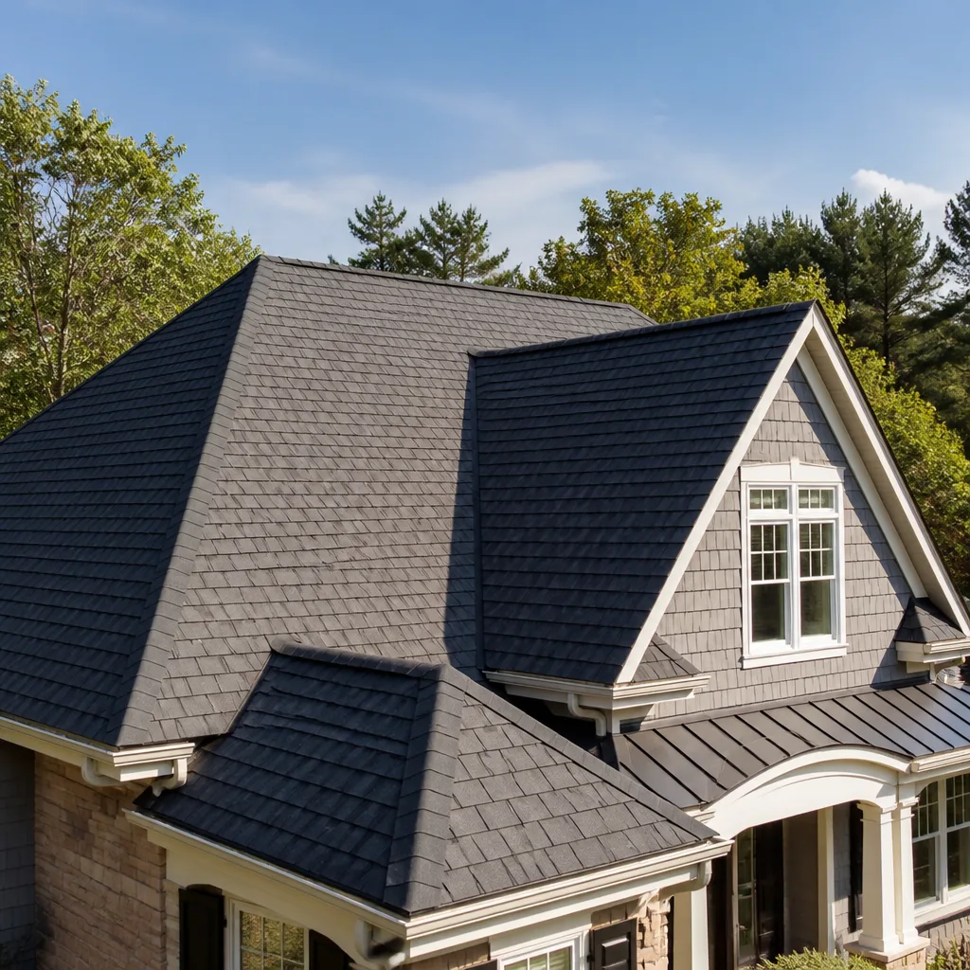
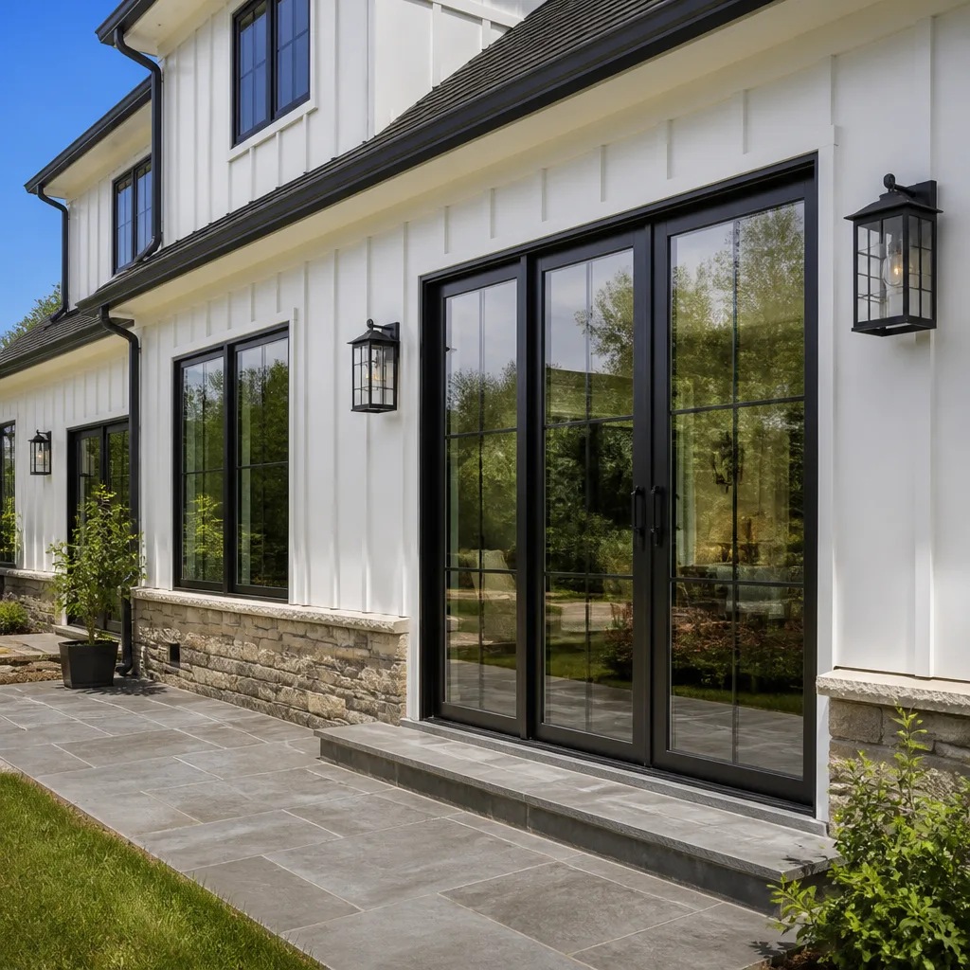
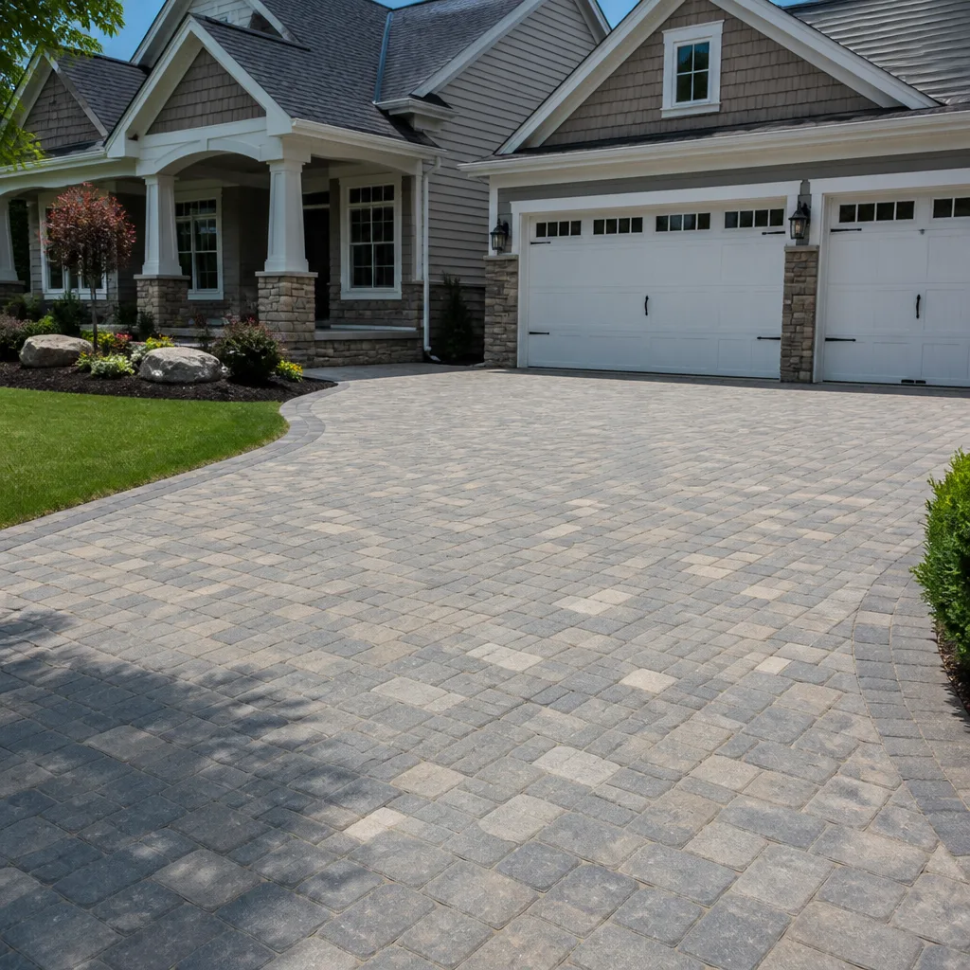
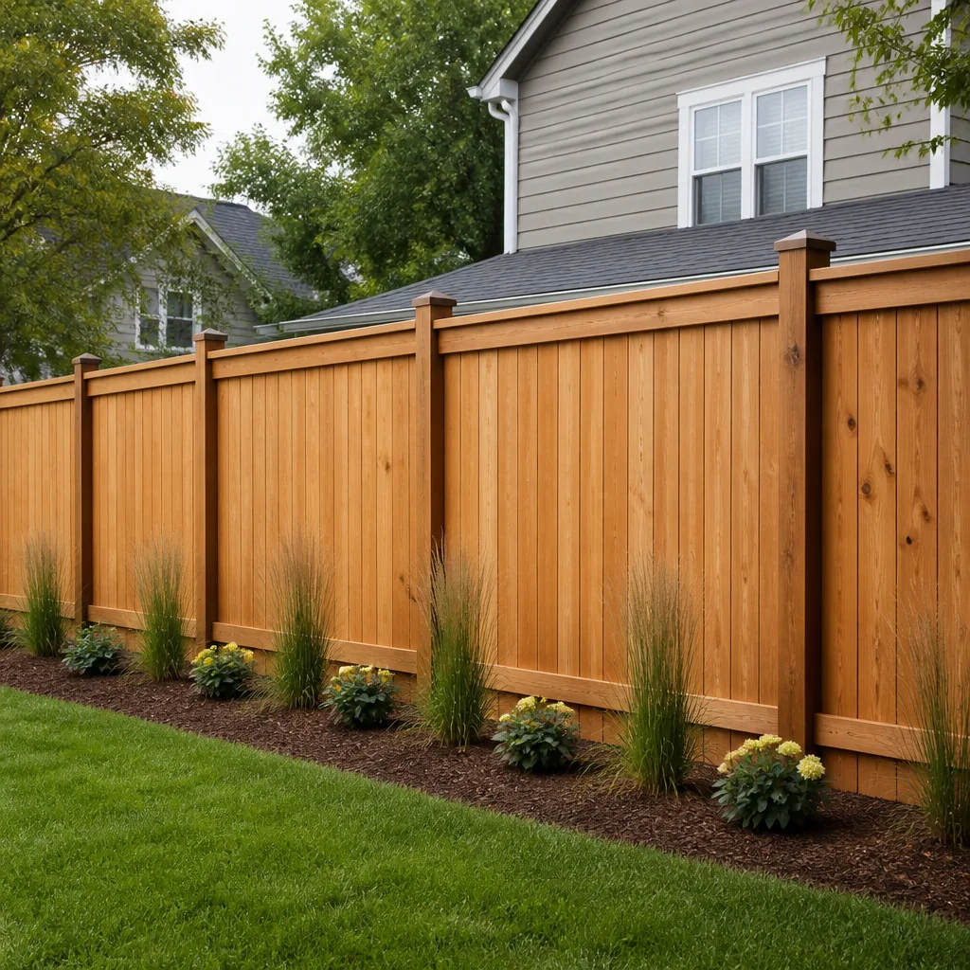
Styles & brands we work with
What Your CGI Addition or ADU Plan Actually Requires
Before pricing anything, you need a scope that accounts for four things. First, the foundation and soil conditions on your specific lot, because Tampa’s sandy soil shifts differently than the clay-heavy ground in other parts of the state. Second, wind-load requirements for your zone, which affect fastener schedules and opening sizes. Third, the roof tie-in detail, which is where most additions leak if the flashing isn’t done exactly right. Fourth, the city’s setback and height restrictions, since Tampa’s residential zoning rules vary by neighborhood and can make or break an ADU plan at the permit stage.
We specify documented name-brand materials throughout, including James Hardie exterior products, GAF roofing components, Therma-Tru doors, and CGI product lines where the plans call for them. Materials with manufacturer specs and warranties that back our own guarantee. Nothing on the truck is a mystery to the homeowner, because the written price lists every line item.
Signs Your Addition or ADU Project Is Heading Off Track
- Framing movement after the walls are up. You’ll see gaps at the corner joints or doors that won’t close square. The cause is usually a footing that was poured without enough compacting underneath, or a wall that was framed too fast before lumber reached its settled moisture content. Correcting it means pulling the affected wall section and rebuilding it true.
- Roof tie-in leaks at the seam. Water stains appear on the ceiling near where the new roof meets the original structure. This is almost always a flashing detail that was skipped or underdone. The fix is straightforward if caught early: remove the affected flashing, re-install with the proper overlap, and reseal the seam.
- Windows and doors that need constant adjusting. In a well-framed addition, the openings hold their dimensions. Movement here points to inadequate headers, low-grade studs, or a wall that wasn’t braced during the rough-in. A door that binds in August can be a year-round problem by January.
- Drywall cracks within the first year. Small cracks at the wall-to-ceiling joint within the first 12 months mean the structure is still settling. That’s a guarantee issue, and any contractor worth his invoice should return to correct it. The Garrison Standard doesn’t allow us to call that “normal.”
- Subfloor bounce or soft spots in the new space. If the floor flexes when you walk across it, the joist spacing or span was calculated incorrectly, or the subfloor material wasn’t up to spec. You’ll feel it underfoot before you ever see it on the surface.
See the difference
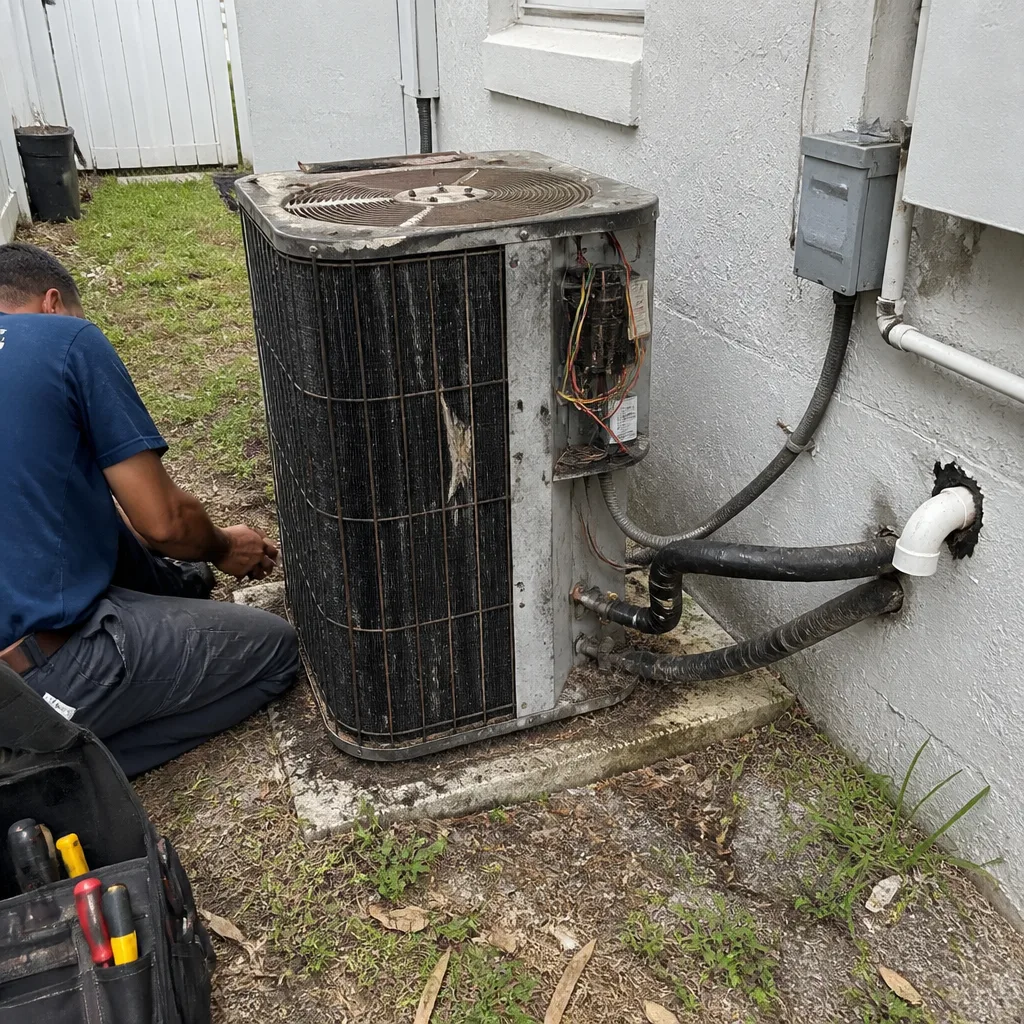 Before
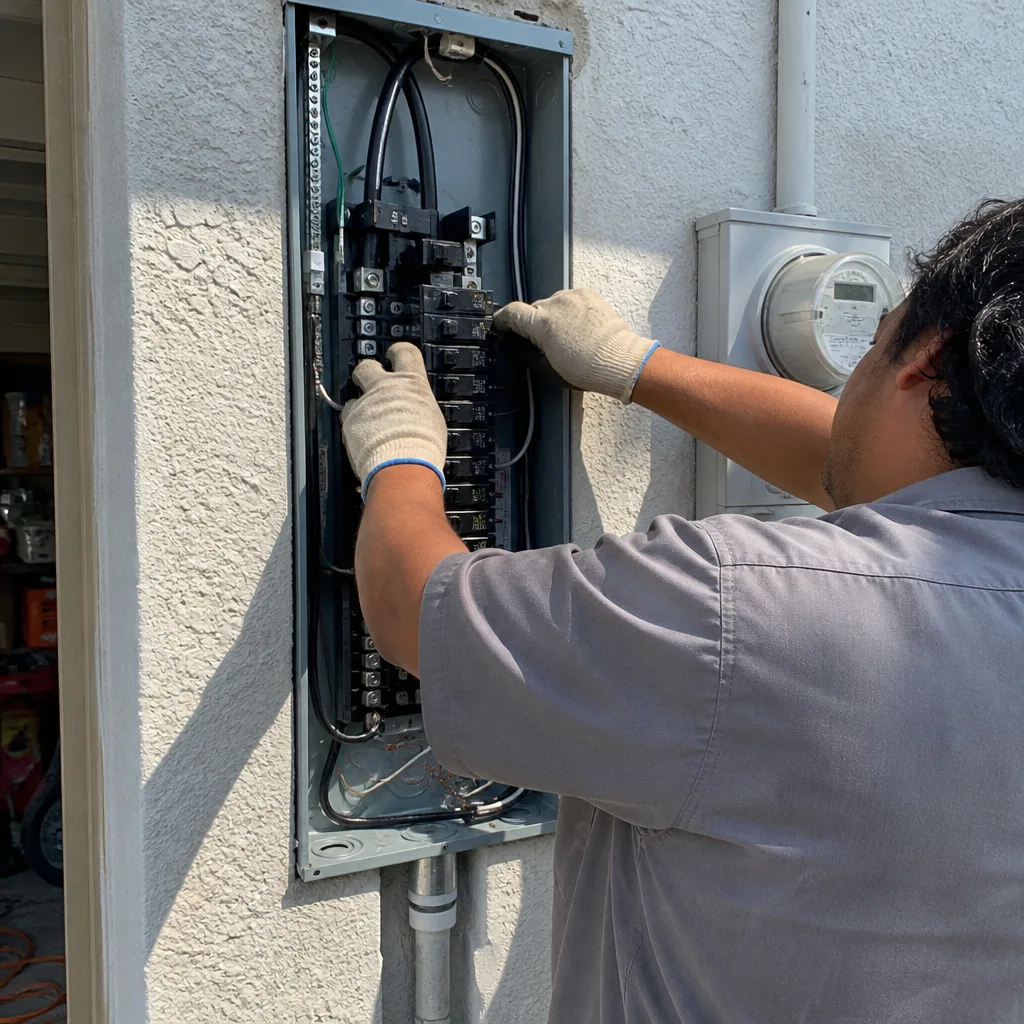 After
After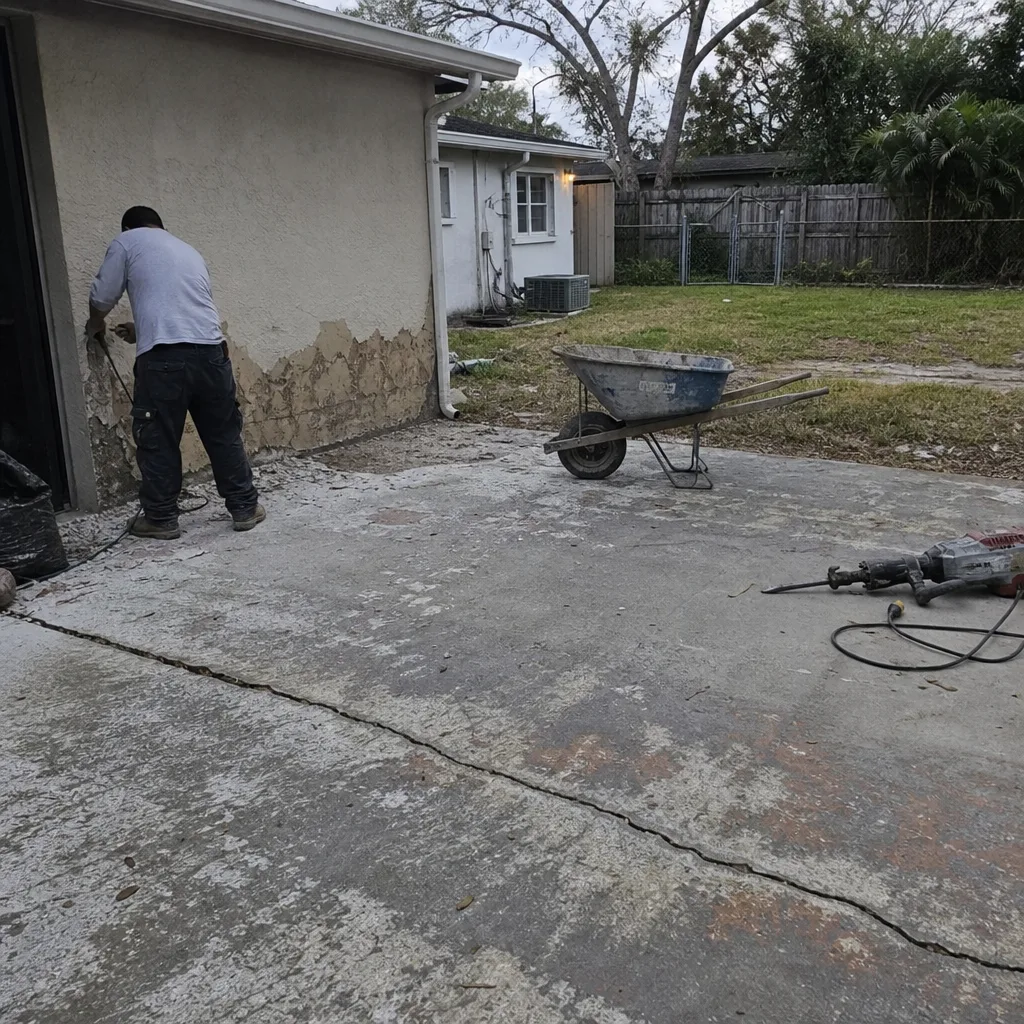 Before
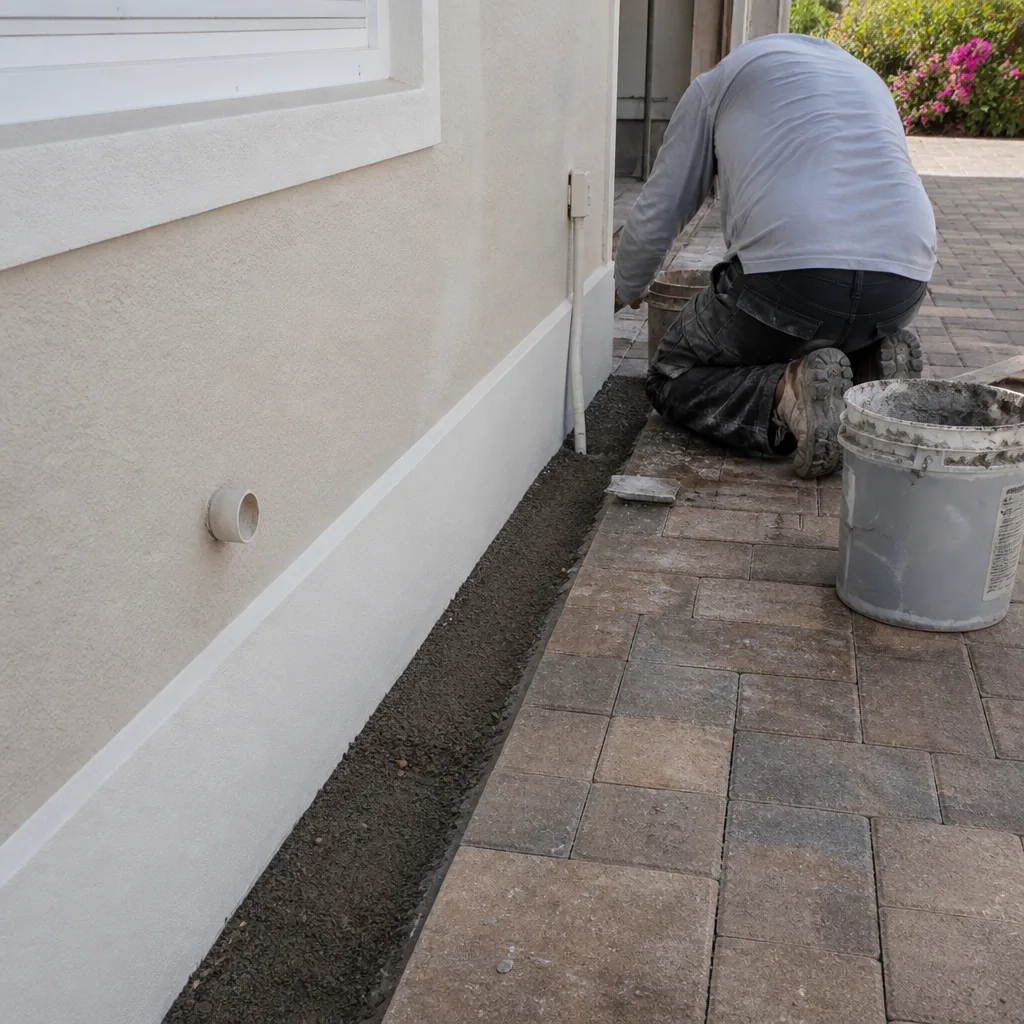 After
After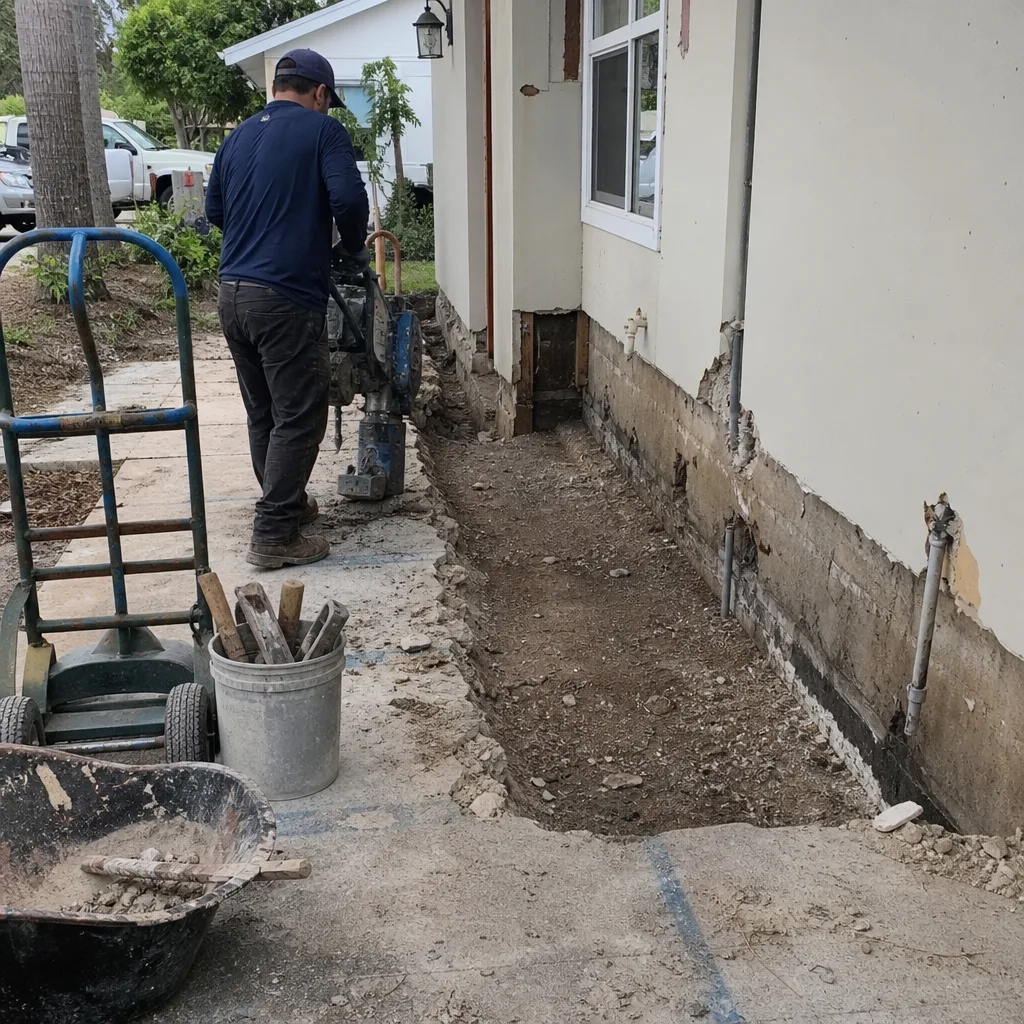 Before
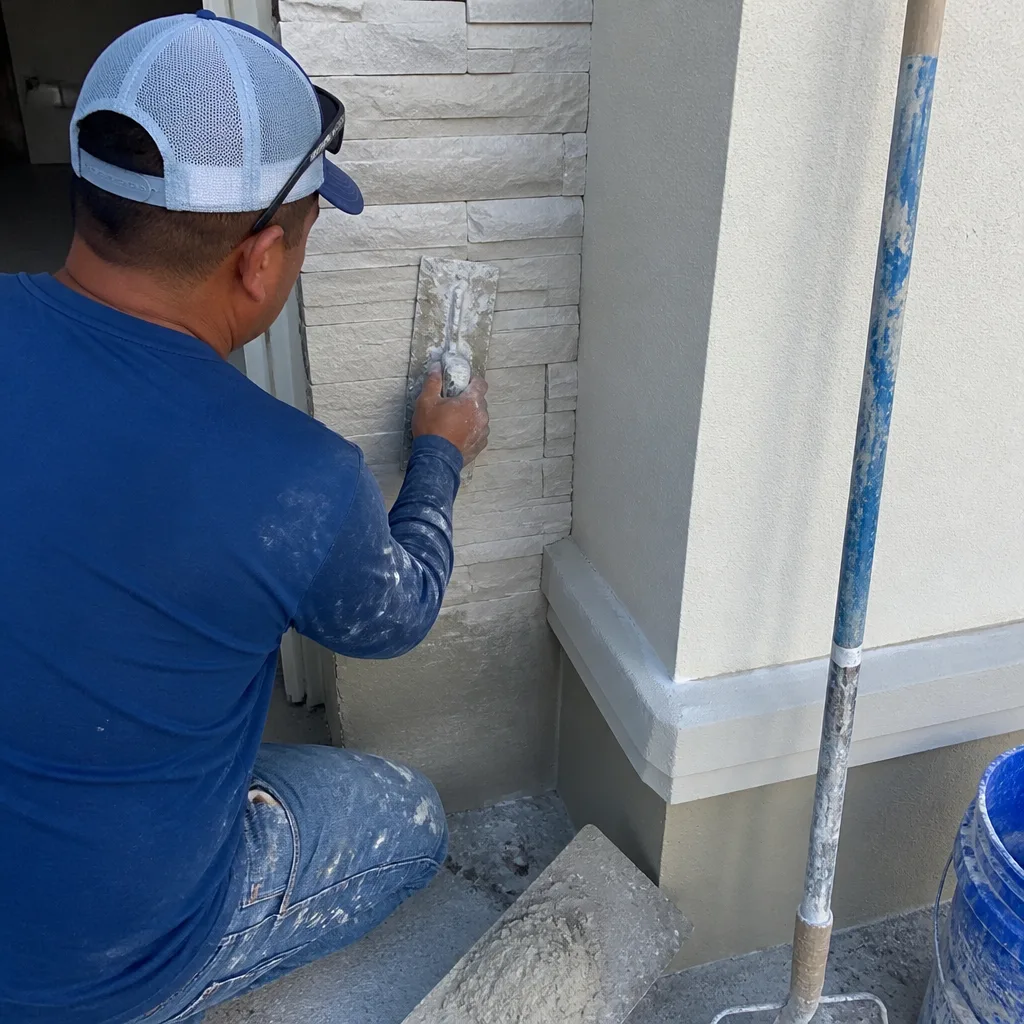 After
AfterReplacement Cost & What’s Included in Tampa
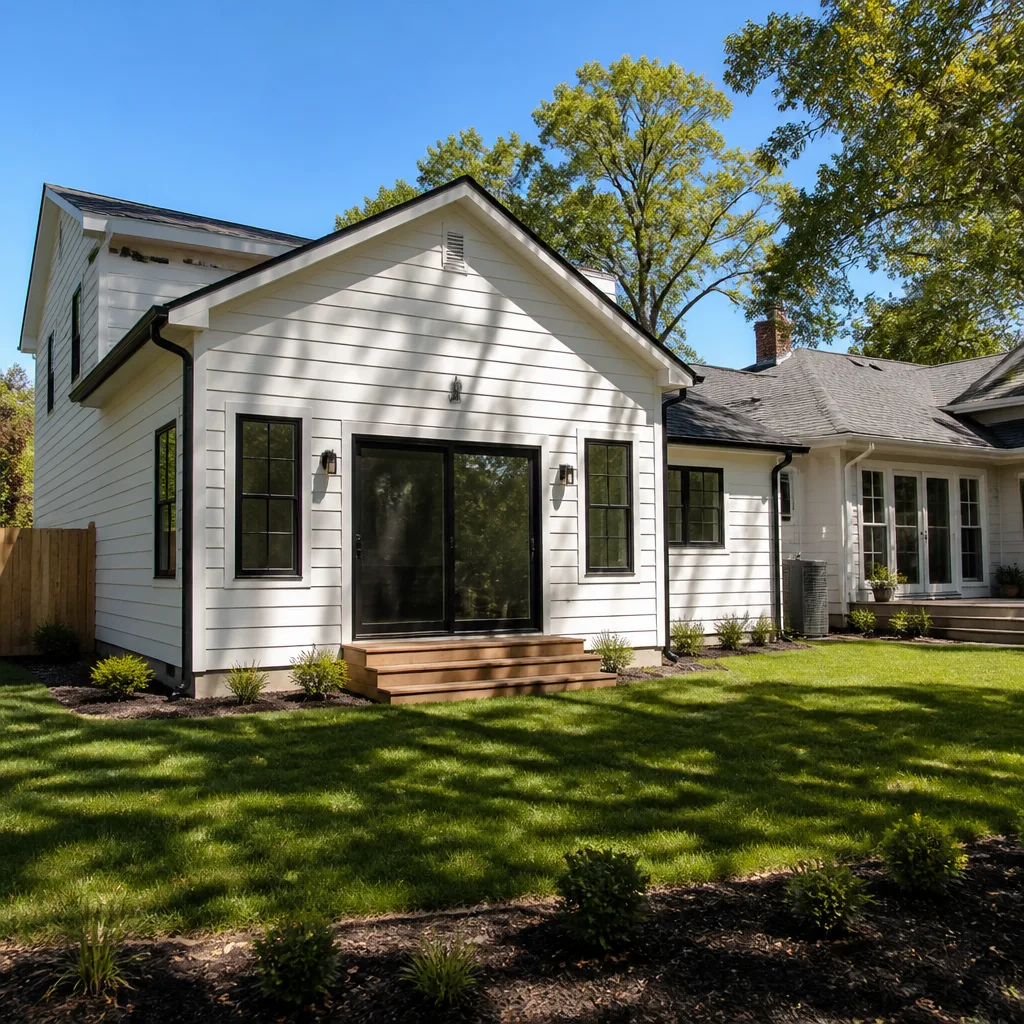
For a full home addition in Tampa, the installed range is $45,000 to $130,000. A detached ADU lands between $90,000 and $220,000. The spread depends on square footage, whether you’re adding a kitchen or bath, whether the foundation requires additional engineering, and the finish level you choose. A garage conversion runs $30,000 to $80,000, assuming the existing slab and walls are in workable shape.
Here’s how the pricing breaks down:
- Foundation and site work: $8,000 – $25,000 depending on soil conditions and access
- Framing and structural rough-in: $20,000 – $55,000 for a standard addition, more with engineered lumber or steel
- Roofing and exterior envelope: $10,000 – $30,000 including tie-in, underlayment, and finish material
- Mechanical, electrical, and plumbing rough-in: $12,000 – $35,000 depending on fixture count and panel capacity
- Interior finish (drywall, flooring, trim, paint): $15,000 – $45,000 for builder-grade to mid-grade finishes
- Permits and engineering: $3,000 – $8,000, pulled and passed before close-out
Every Bradford Remodeling Co Tampa project gets a written price before work begins. No numbers move at the door. The 365-Day Done Right Promise covers every completed project for a full year: if the work fails inside that window, we return and correct it at no charge. You get the signed guarantee in your hand at close-out, along with a clean site and a documented scope of work.
DIY or Call Us?
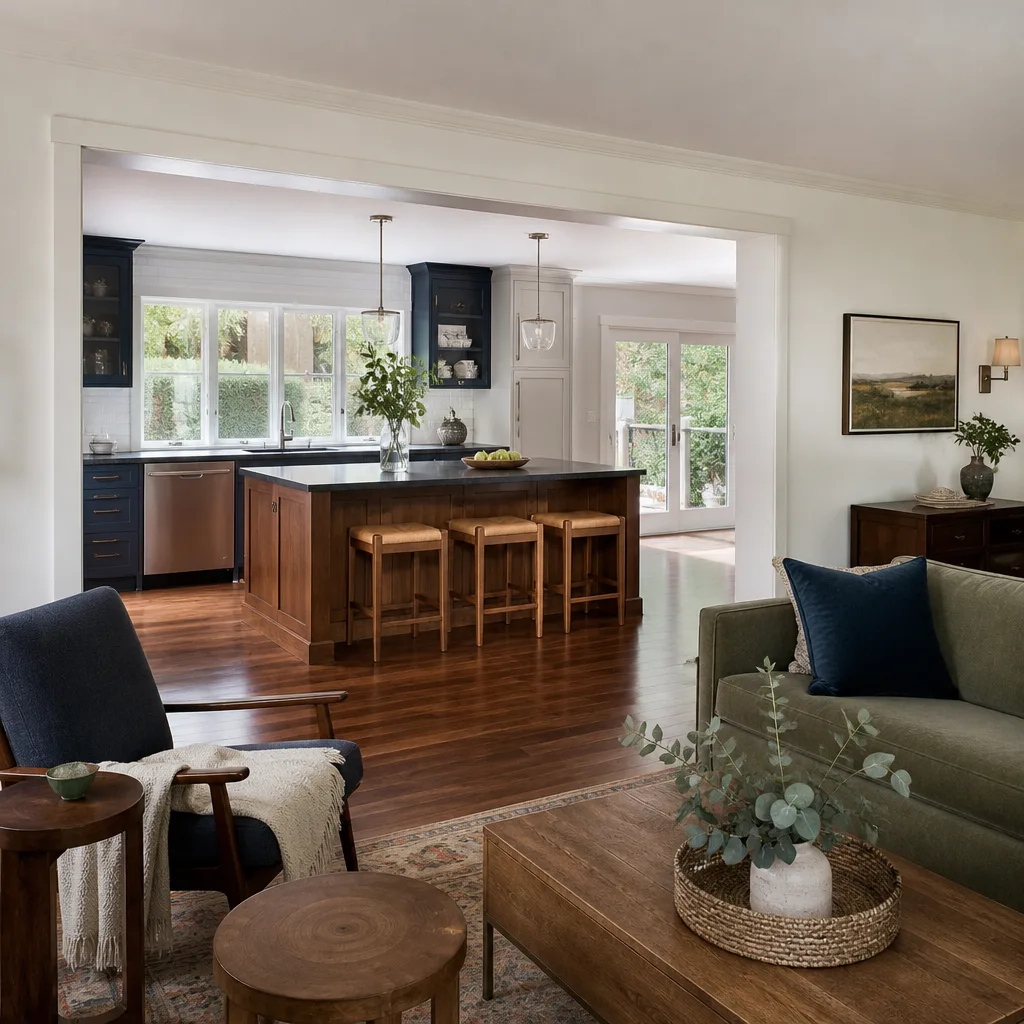
An addition or ADU is not a weekend project. This is structural work with real consequences if the load path is wrong, the tie-in fails, or the waterproofing is skipped. We do not recommend homeowners self-perform framing, roofing, or electrical work on an addition. The permitting office won’t approve an unlicensed pull anyway, and a failed inspection means tearing out work you’ve already paid for.
What you can do is check the contractor you’re considering. Ask for a written price before work starts. Ask what the guarantee covers and for how long, in writing. Ask whether a live person answers the phone. Then call (941) 655-9297 and ask us the same questions. We’ll give you straight answers.
FAQs
A properly built addition or ADU in Tampa will last 50 years or more as the structural frame, with the roof and exterior envelope needing replacement every 15 to 25 years depending on product and exposure. What shortens that lifespan is poor flashing, unsealed penetrations, and low-grade lumber that moves in Florida’s humidity. Call (941) 655-9297 for an inspection-backed estimate on your project.
Yes, in many cases the failing component can be isolated and corrected without a full rebuild, whether it’s a roof tie-in, a settling wall section, or a floor system issue. The challenge is finding a contractor who will write the scope honestly and not inflate a repair into a rebuild. Ask for a line-item written estimate; we’ll tell you exactly what’s wrong and what it takes to fix it. Call (941) 655-9297 to schedule the evaluation.
A standard single-room addition runs 8 to 14 weeks from permit approval to close-out, and a detached ADU runs 12 to 24 weeks depending on the utility runs and finish work. What drags timelines out is change orders, re-inspections, and contractors who don’t keep the schedule documented in writing. Our scope includes a schedule, and the schedule includes the close-out with the signed guarantee. Call (941) 655-9297 for a timeline specific to your project.
We order CGI product lines directly for each project’s specifications and order everything to the job before the rough-in starts, so nothing sits on the slab waiting on a supplier. For homeowners with existing CGI components that need replacement, we can match the model and spec during the evaluation. Call (941) 655-9297 for a free project estimate.
Need a straight answer on your addition or ADU? Call (941) 655-9297 for a free estimate. Straight number, clear scope, no surprises at close-out.
Written by Curtis Lane, Owner, Bradford Remodeling Co Tampa, serving Tampa and nearby areas.