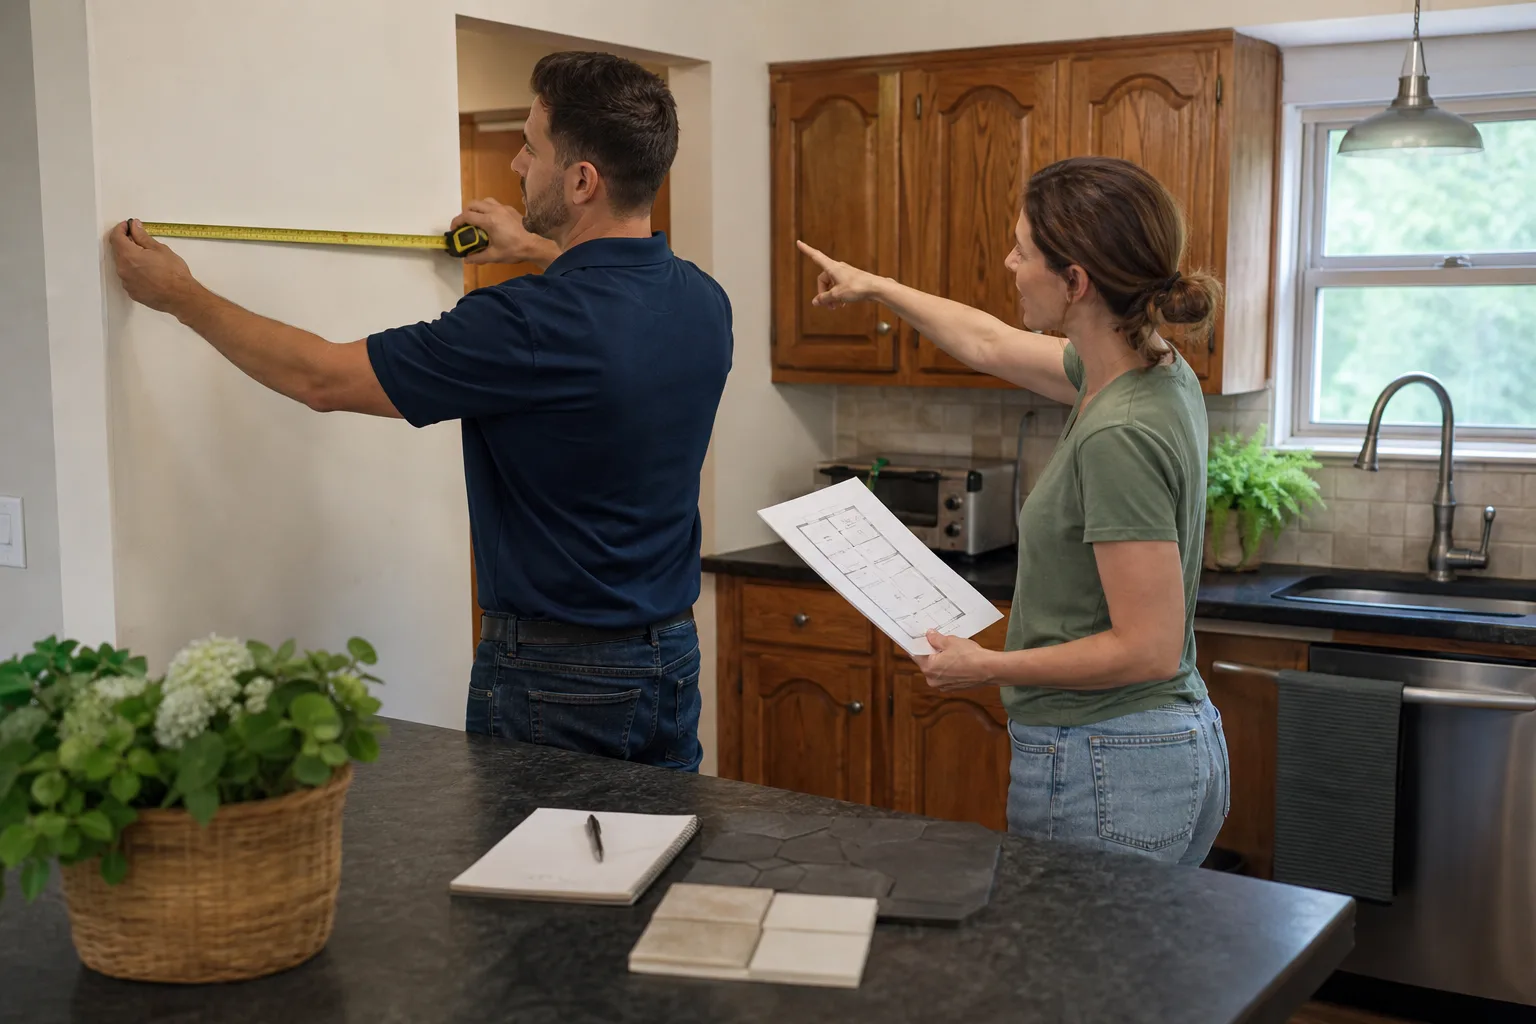
Free written scope consultation - allowances, timeline, and change-order rules on paper before a single trade is scheduled
Fast, Reliable Kitchen Remodeling Across Safety Harbor
A full kitchen remodel in Safety Harbor typically runs $14,000 to $45,000, with most projects landing between $22,000 and $30,000 for a standard 150 to 200 square foot kitchen. We move on schedules, not guesswork. Curtis Lane runs Bradford Remodeling Co Tampa by one rule: every price and every promise goes in writing before a single tool comes out of the truck. If you’re in Safety Harbor and tired of contractors who vanish mid-job, call (941) 655-9297 for a straight number on your kitchen.
Why Bradford Remodeling Co Tampa Is Safety Harbor’s Preferred Kitchen Remodeling Company
Safety Harbor homeowners call us because we handle the two things other remodelers stumble on here: the historic district’s Architectural Review Committee and Florida’s wind-load code. We know what the ARC will reject before you spend money on plans. That saves weeks.
Every crew member who walks through your door is background-checked and uniformed. You know who’s coming. You know what they’ll do. And you know the price before they start, because it’s in writing.
We’re part of the Garrison Partners family, established in 2004. That means every job follows The Garrison Standard: a written price up front, a signed scope of work, and a full-year guarantee called the 365-Day Done Right Promise. If something fails within that year, we come back and fix it at no charge. No phone tag, no negotiation. That’s the whole point.
Styles & brands we work with
Kitchen Remodeling Contractor in Safety Harbor
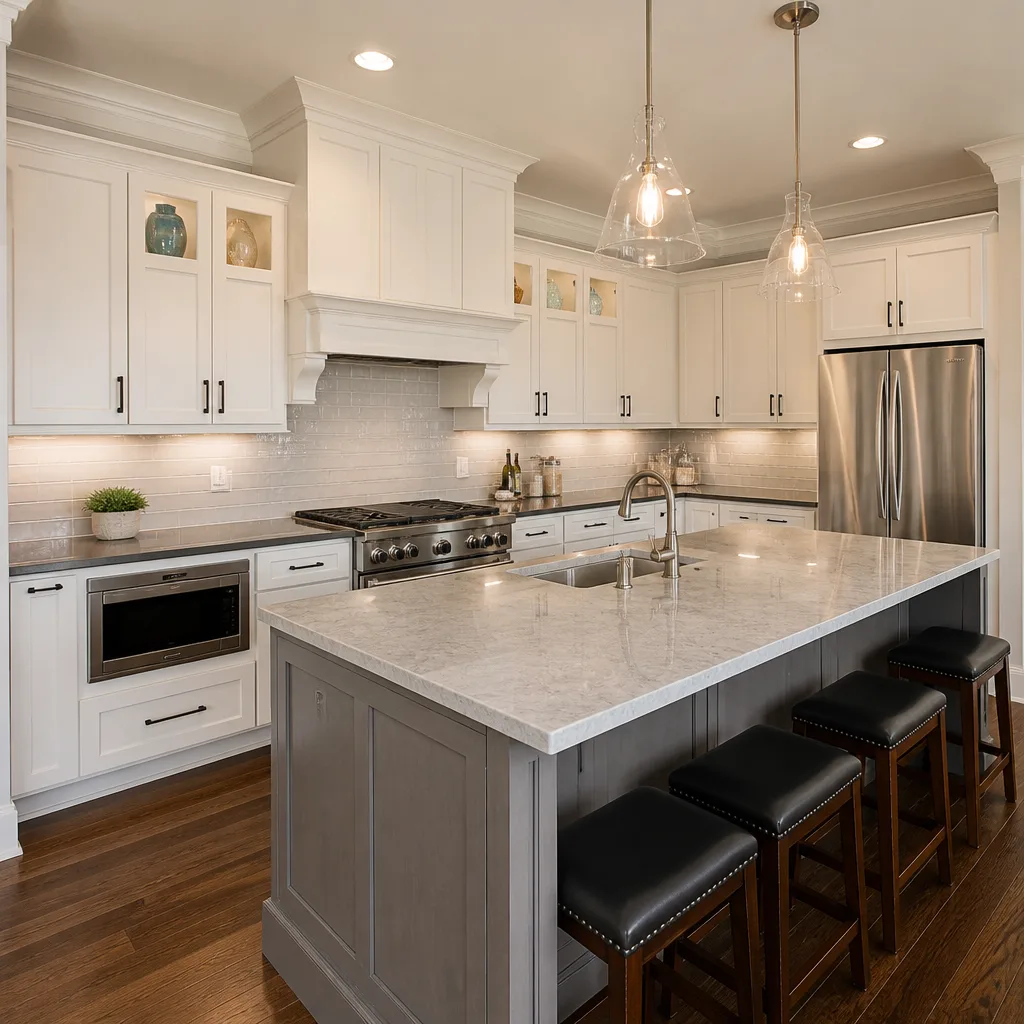
A Kitchen Remodeling Contractor in Safety Harbor handles the structural, plumbing, electrical, and finish work that turns an outdated kitchen into one that holds up to Florida’s climate. You need this when you’re knocking down walls, relocating the sink, upgrading to code-compliant wiring, or replacing cabinetry that’s absorbed twenty years of humidity. Full projects here run $14,000 to $45,000 depending on square footage, structural changes, and finishes.
Full Kitchen Remodeling
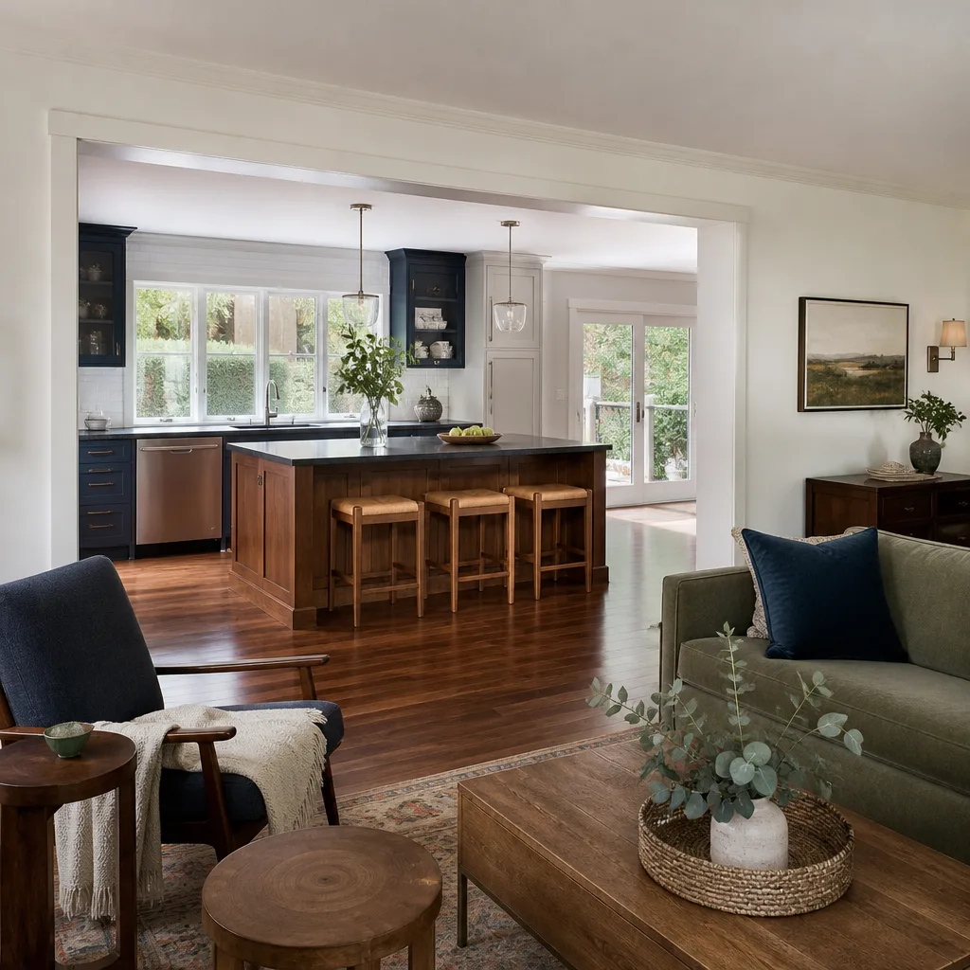
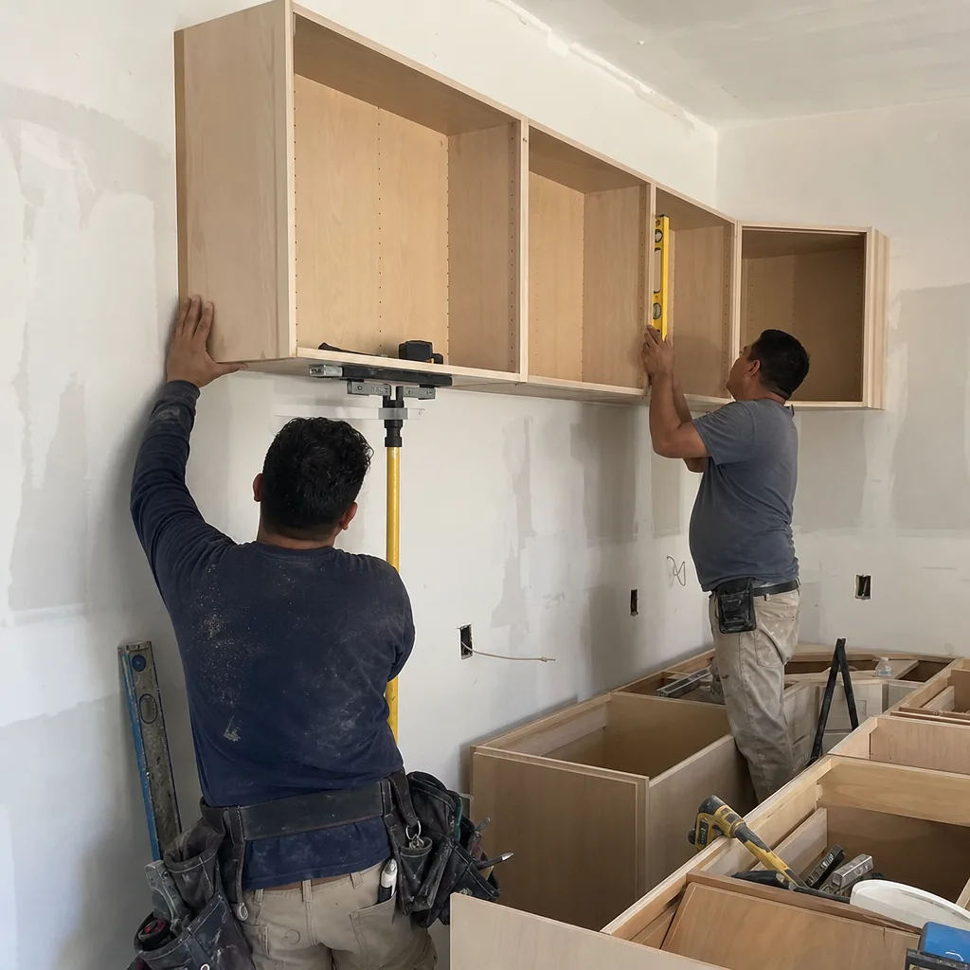
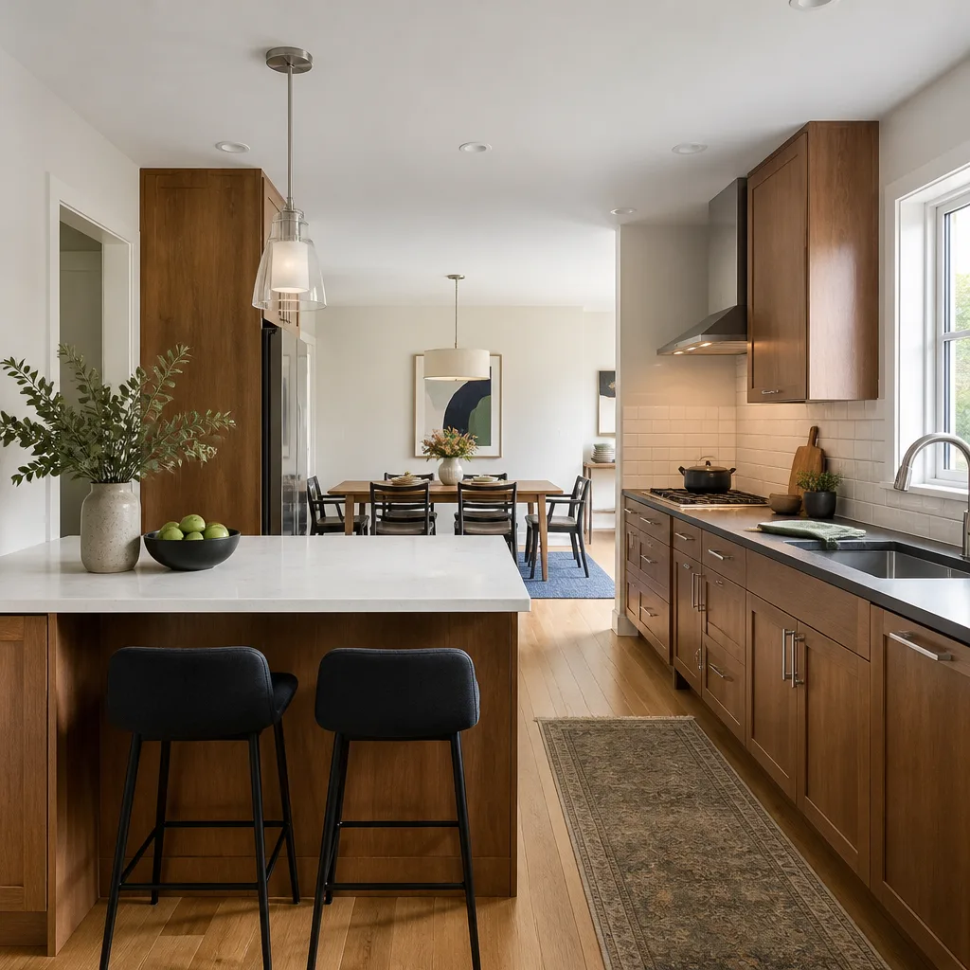
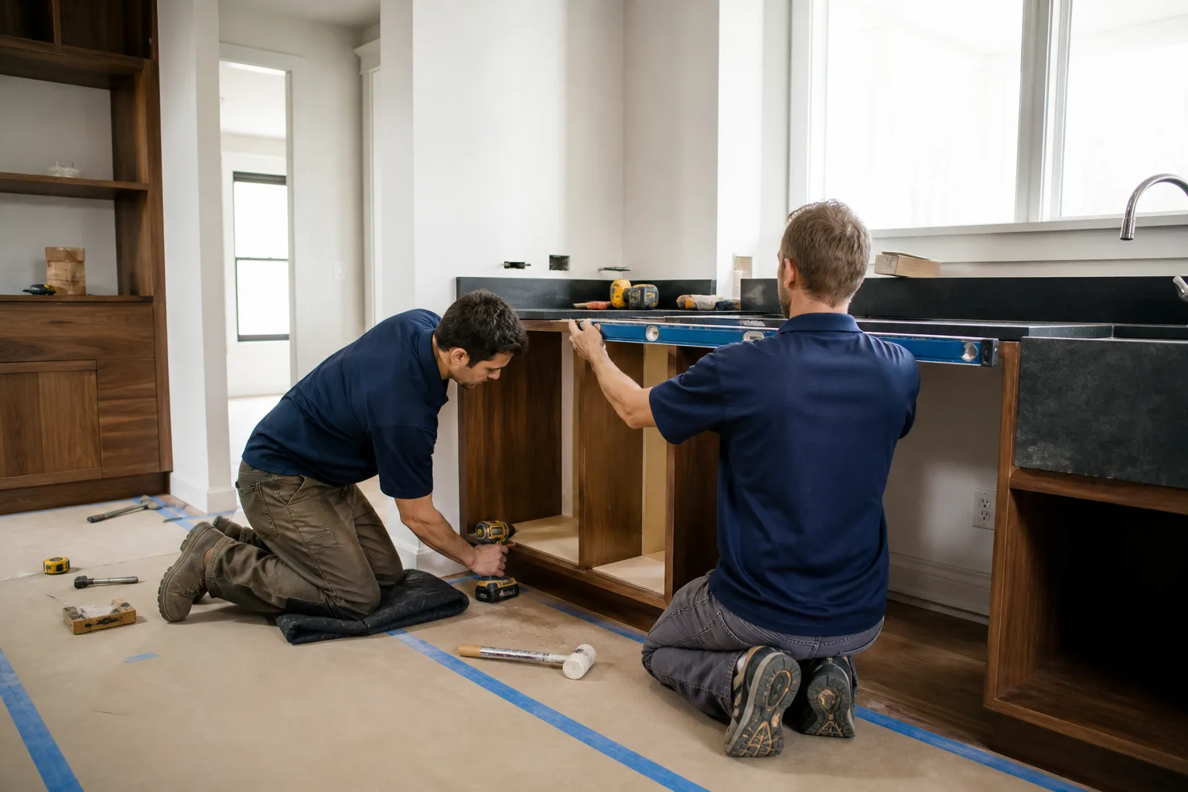
We gut it, reframe it, reroute it, and rebuild it. That includes demolition, rough-in plumbing and electrical, drywall, flooring, cabinetry, countertops, backsplash, and final trim. On older Safety Harbor homes, we frequently upgrade undersized joists and add hurricane straps while the walls are open.
Expect the full remodel to take 5 to 10 weeks, depending on permit speed and ARC review if you’re in the historic district.
Small and Partial Kitchen Remodels
Not every kitchen needs a gut job. A partial remodel might mean new countertops, a backsplash, refaced cabinets, and updated lighting without moving plumbing. In Safety Harbor, these run $9,000 to $20,000 and often wrap in 3 to 5 weeks. Good route when the layout works but the finishes don’t.
Kitchen Design in Safety Harbor
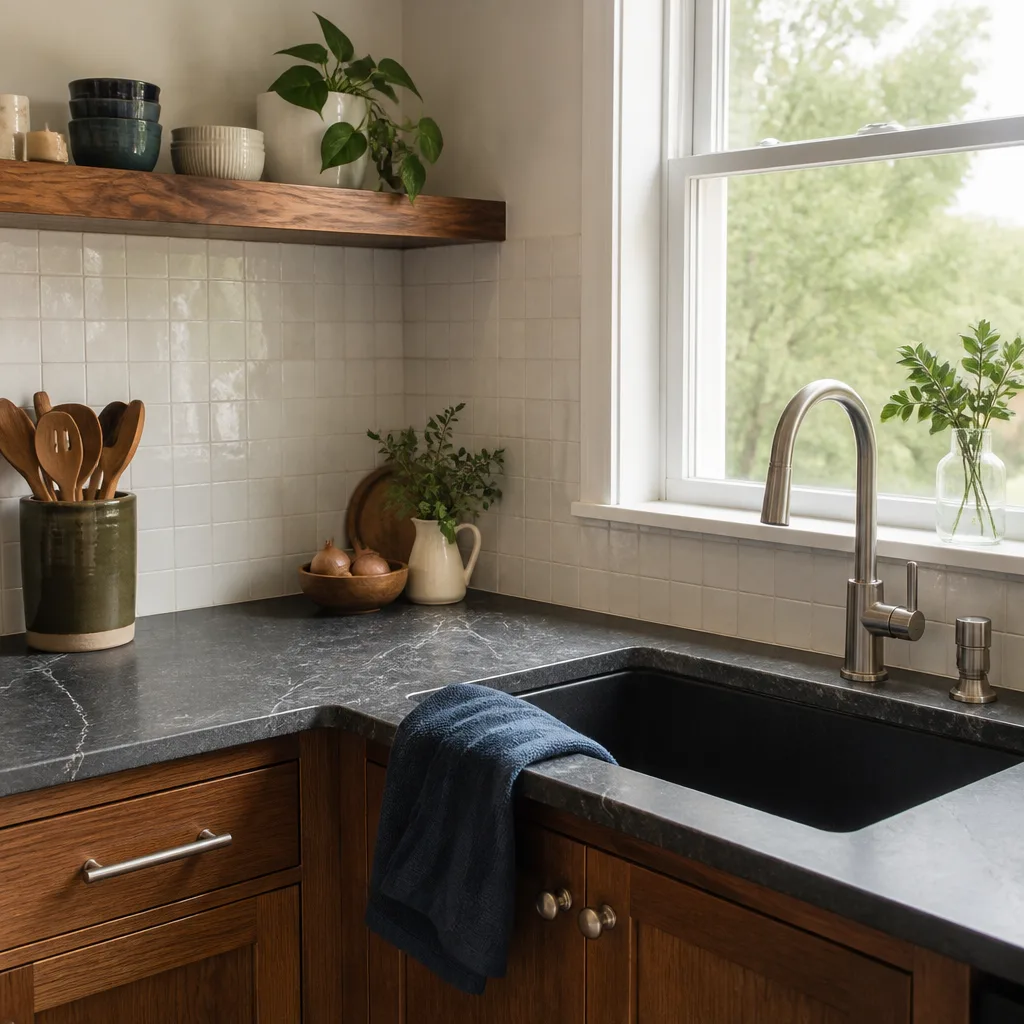
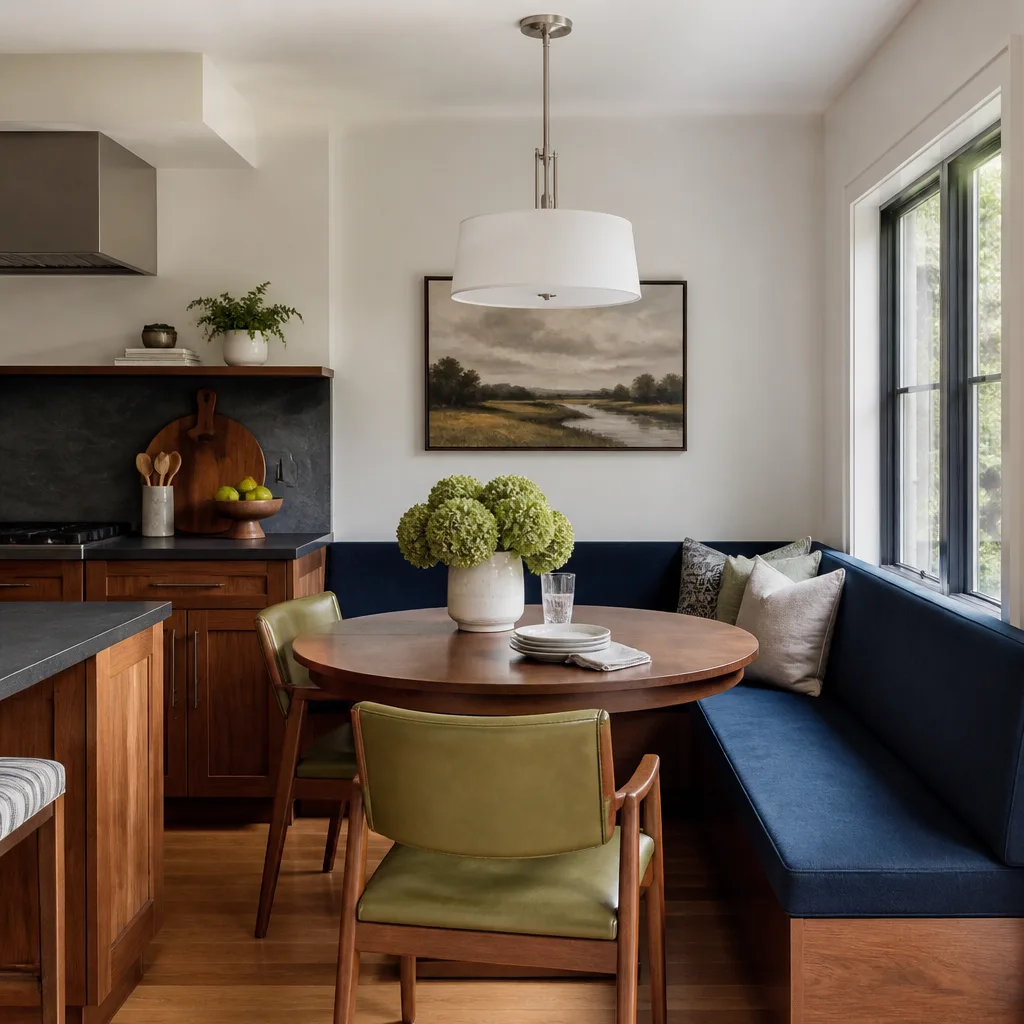
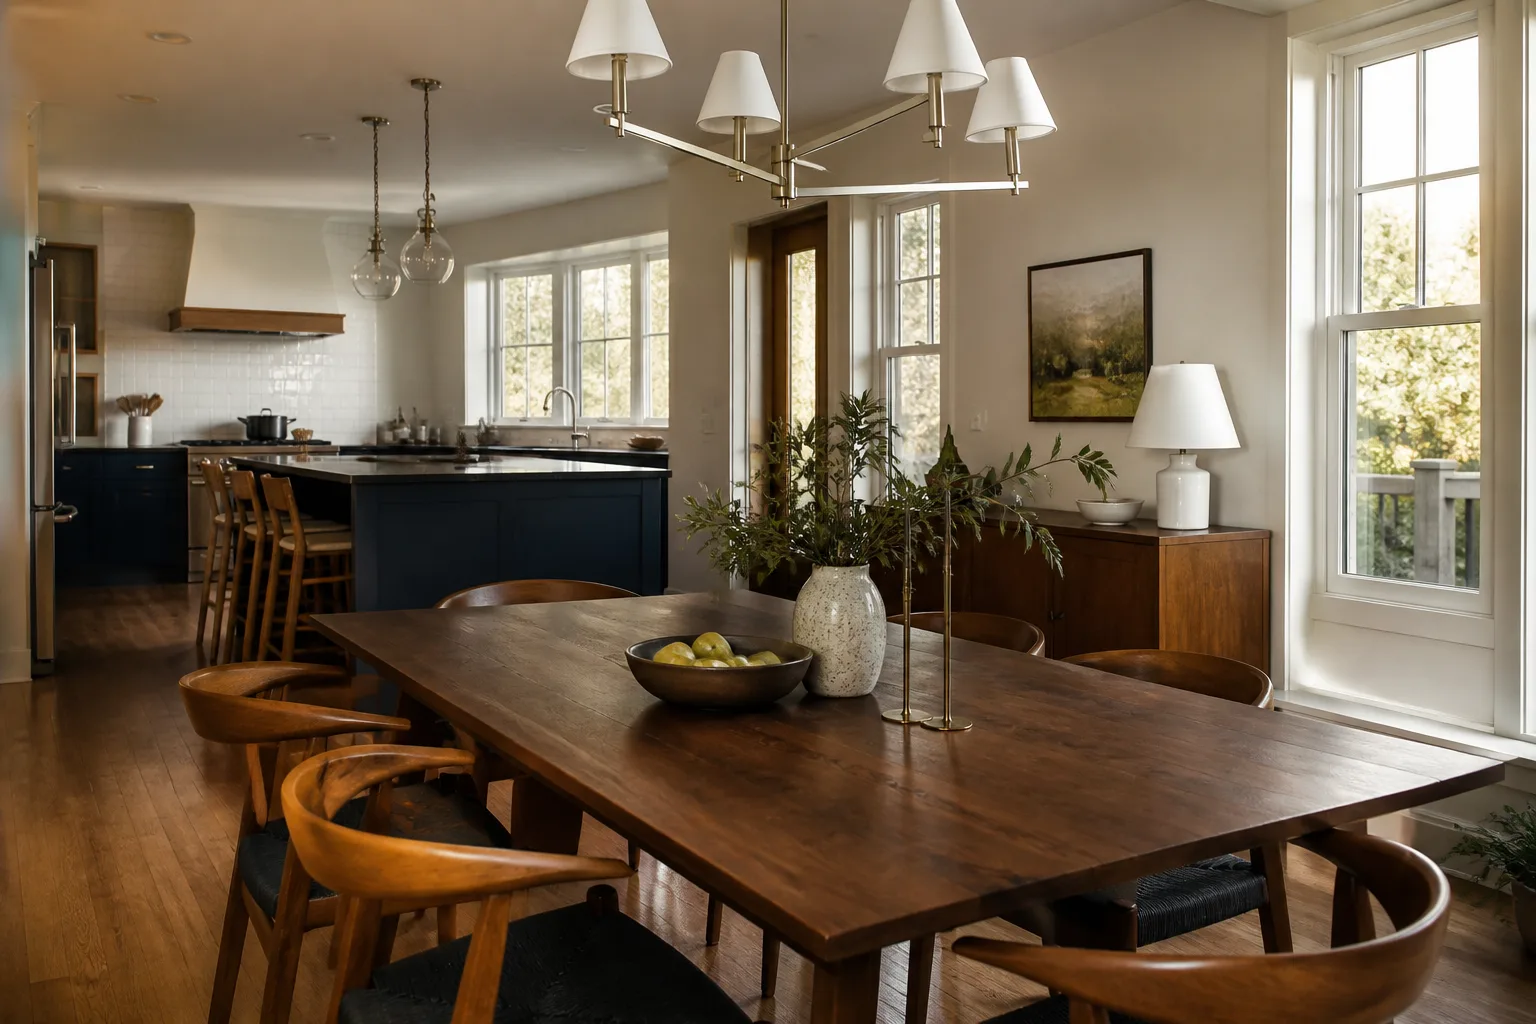
Kitchen Design in Safety Harbor has to account for more than cabinet colors. Older bungalows near downtown have 8-foot ceilings and tight floor plans; newer homes near the bay have open layouts and bigger spans. Our designers start with how you actually cook, then build the layout around that, not around a showroom display.
Design is part of every project we quote. You’ll see the layout, cabinet runs, appliance placement, and a line-item price before you sign anything. No separate design fee. No surprise redraws.
Layout for Older Safety Harbor Homes
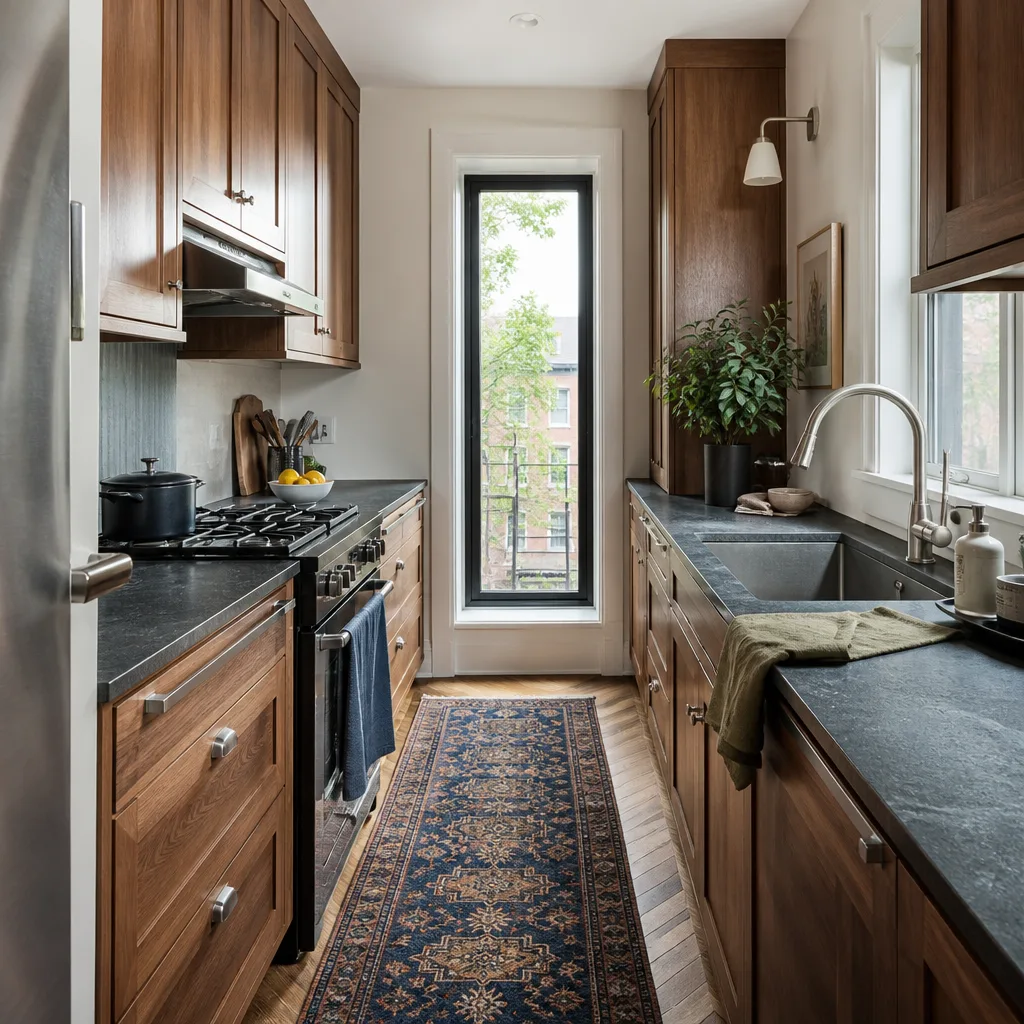
Homes built before 1960 in the historic district often have galley kitchens with plumbing stacks in awkward spots. Moving a sink or gas line in those houses costs more because of the wall construction and the ARC requirements for any exterior changes. We tell you that up front, before demo starts.
Layout for Newer Construction
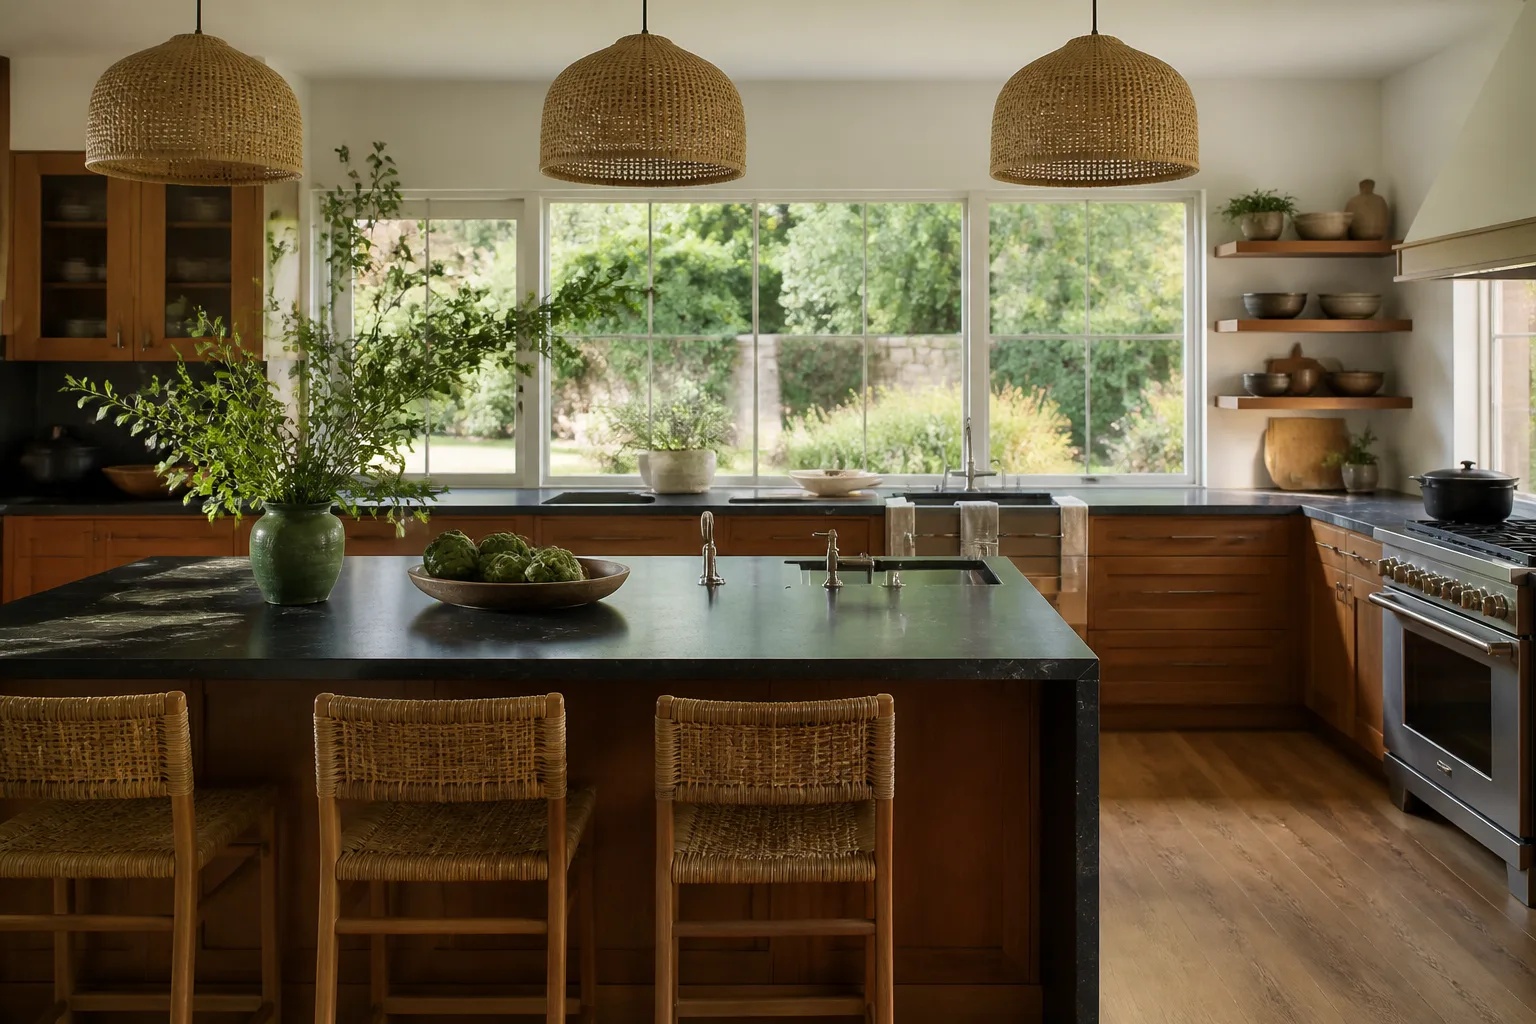
In homes built after 1990, we’re usually opening walls to connect the kitchen to the living area. That means a load-bearing beam, which requires an engineer’s letter and permit sign-off. We handle both. It’s routine for us, and the beam gets sized for Florida’s wind-load requirements, not just gravity.
Trusted Brands We Service in Safety Harbor
We install KraftMaid and Wellborn cabinetry, Cambria and Caesarstone quartz, Kohler and Moen fixtures, and Therma-Tru exterior doors when the remodel extends to a back entry. These are name-brand products with manufacturer specs and warranties that back our own 365-Day Done Right Promise. If something fails, you’re not chasing an off-brand warranty department. You’re calling us.
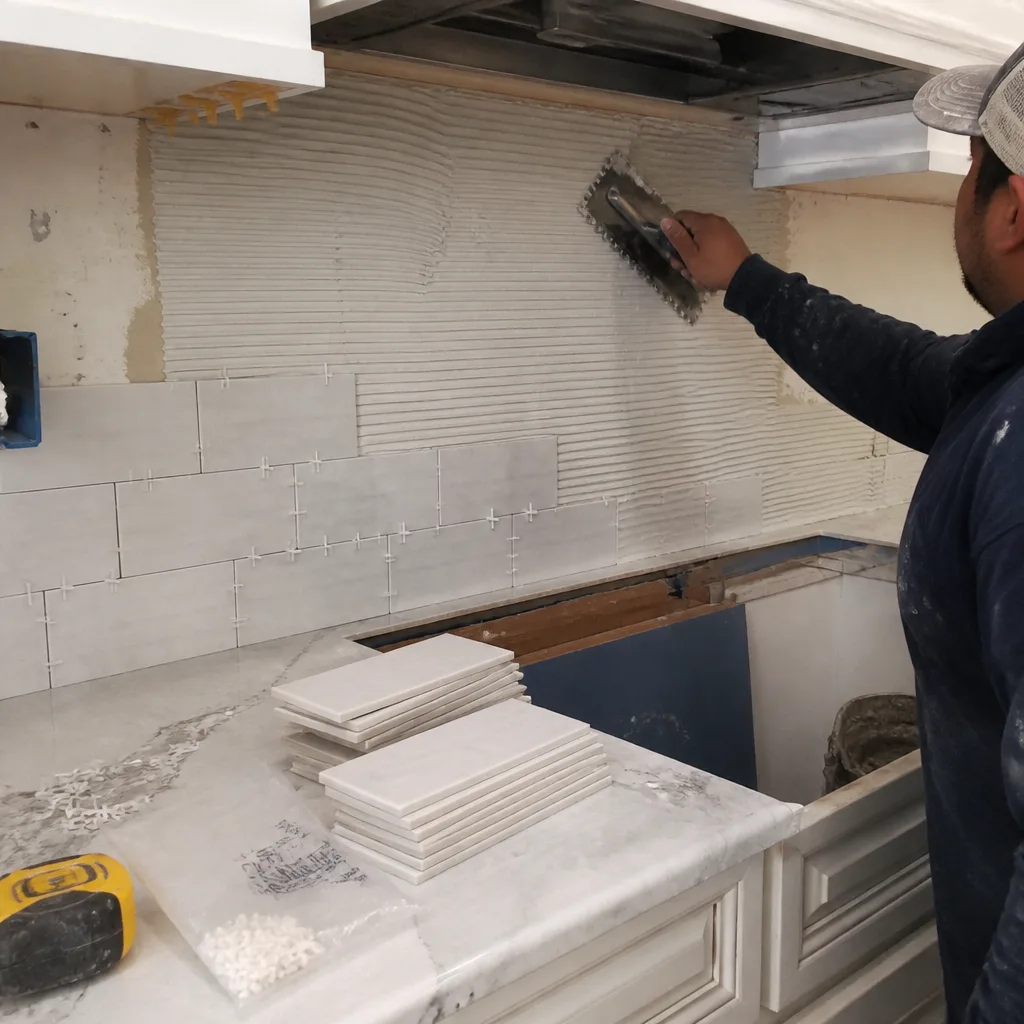
For Safety Harbor kitchens near the water, we recommend Cambria quartz over natural stone for countertops. It’s non-porous, handles salt air without staining, and never needs sealing. Mr-Glass cabinet inserts and ViewLux range hoods are available when the design calls for them.
Common Kitchen Remodeling Problems We See in Safety Harbor Homes
- Mold behind old drywall. Safety Harbor’s humidity and the high water table near Tampa Bay mean older concrete-block homes trap moisture. When we open walls on pre-1980 ranches, we regularly find mold behind the sink base and along exterior walls. The fix is mold-resistant drywall and proper ventilation, not just fresh paint.
- Rot under exterior-door thresholds. Salt air and afternoon thunderstorms eat untreated wood. A kitchen remodel that replaces a back door with a Therma-Tru unit rated for coastal exposure prevents the same rot from returning in two years.
- Undersized range hoods. Many older Safety Harbor kitchens vent through a recirculating hood that doesn’t meet current code when gas appliances are present. We upgrade to properly ducted hoods that exhaust outside, which also helps with indoor humidity control.
- Unpermitted previous work. We’ve found additions and electrical changes that were never inspected. When you remodel, those deficiencies get flagged. We fix them to current code so your final inspection actually passes.
See the difference
 Before
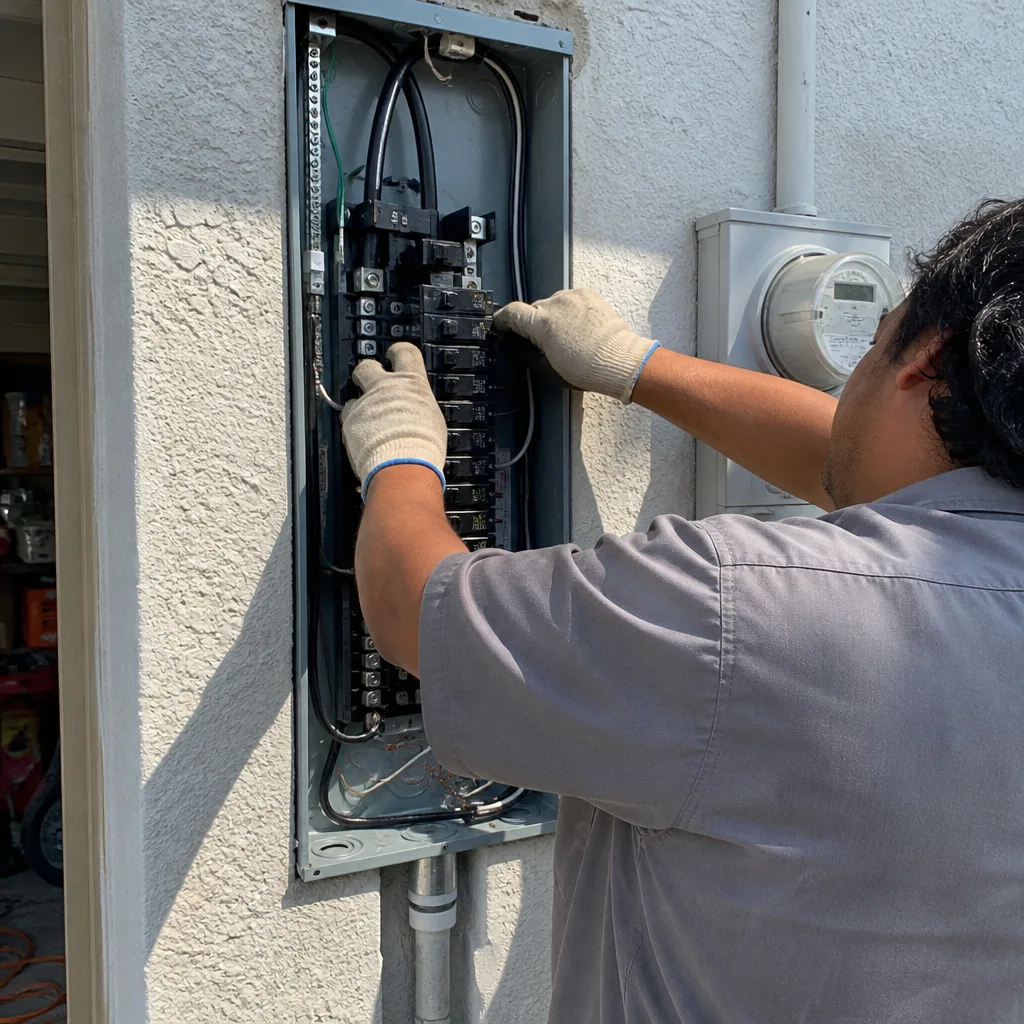 After
After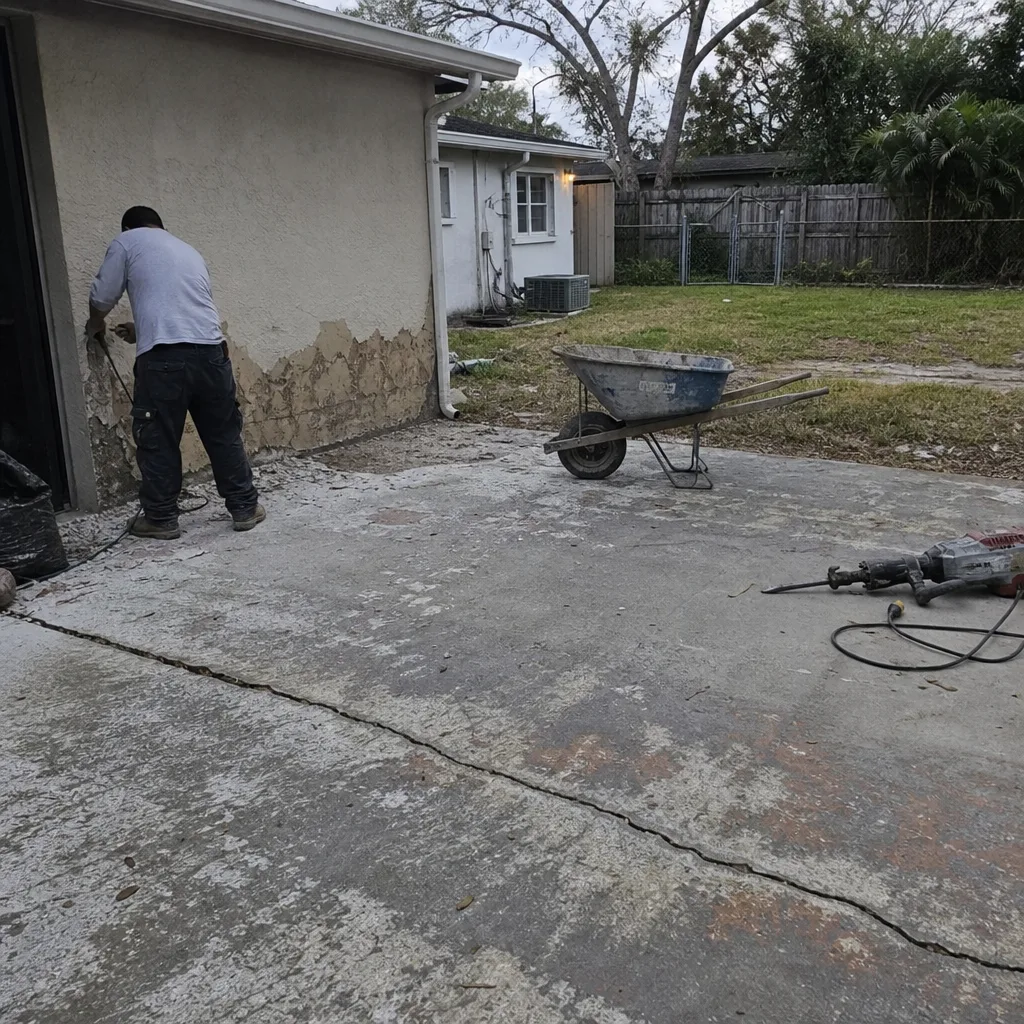 Before
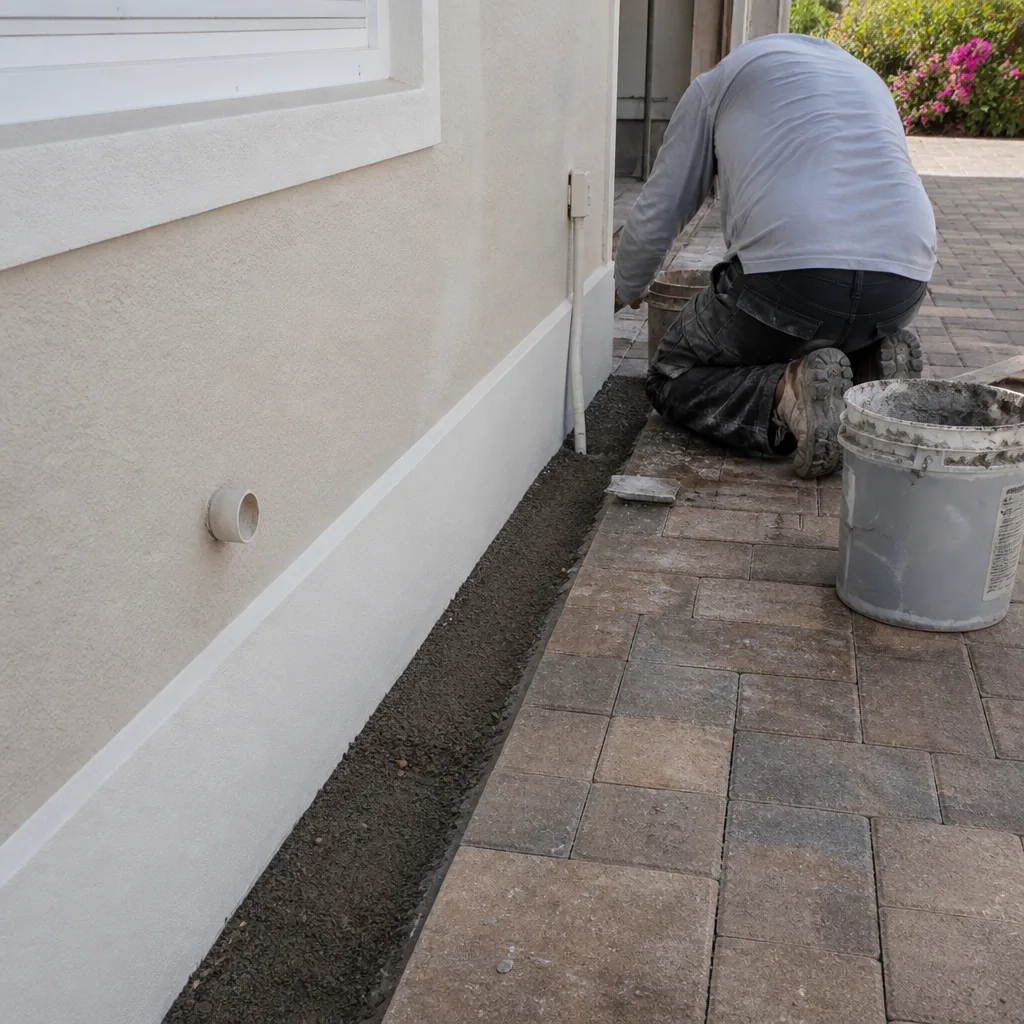 After
After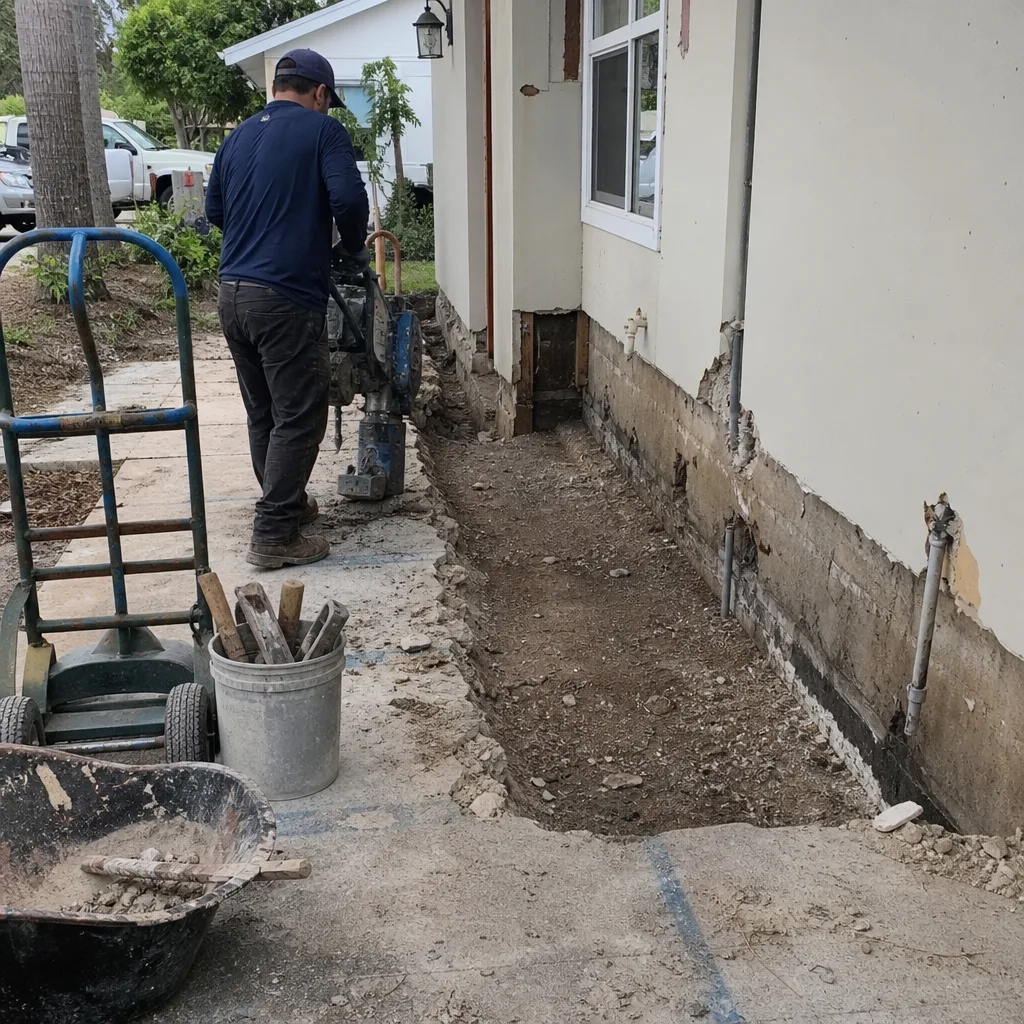 Before
 After
AfterPricing for Kitchen Remodeling in Safety Harbor, FL
Here’s what we quote in Safety Harbor. These are written ranges, not ballparks. The line-item breakdown is what you sign against.
| Scope | Price Range |
|---|---|
| Kitchen Remodel (full) | $14,000 – $45,000 |
| Cabinet Installation | $4,000 – $13,000 |
| Countertop Installation | $2,000 – $6,500 |
| Backsplash Installation | $800 – $2,500 |
| Kitchen Island Installation | $3,000 – $10,000 |
What moves the number: square footage, whether we’re moving plumbing or gas lines, cabinet quality, countertop material, and whether the house sits in the historic district. ARC review adds design and submittal time, and sometimes custom-milled trim. A kitchen in an older home on Second Street N costs more than the same kitchen in a 2005 subdivision near Philippe Park. You’ll see exactly why on your written quote. Call (941) 655-9297 to get yours.
Safety Harbor’s Historic District, Wind-Load Code, and Your Kitchen Remodel
If you live in Safety Harbor’s downtown historic district, any kitchen remodel that touches exterior walls, windows, or roof structure must pass the city’s Architectural Review Committee before permits issue. That review isn’t a suggestion. It’s a gate. The ARC requires materials and profiles that match the home’s original character, and in practice that often means custom-milled wood for porch columns, window trim, and any exterior detail visible from the street. Neighboring Clearwater and Dunedin don’t impose the same layer. Off-the-shelf replacement windows that look fine elsewhere get rejected here.
We recently gutted a 1924 bungalow kitchen on Second Street N in the historic district. After ARC sign-off, our crew framed a load-bearing beam for a 12-foot opening, used Cambria quartz for the island to resist salt-air corrosion, and matched original heart-pine porch columns with custom-milled replacements before the final inspection sign-off. That project took about three weeks longer than the same remodel would have in a newer part of town. The homeowner knew why at every step, because the schedule and the ARC submittal were part of the written scope from day one.
For any Safety Harbor home, a compliant quote includes items that cheap bids leave out. Wind-load-rated fasteners and anchors for cabinets and fixtures. Proper flashing and moisture barriers at exterior penetrations. Engineered drawings when a beam spans more than 8 feet. An inspection schedule where the county or city signs off at rough-in and final. Those line items are the difference between a kitchen that survives a storm and one that doesn’t. They’re also what your insurance company will ask about later.
We Also Serve Cities Near Safety Harbor
We handle Kitchen Remodeling throughout the west side of Tampa Bay, including Tampa, Pinellas Park, Largo, and Holiday. If you’re in one of those cities, our Kitchen Remodeling in Safety Harbor team runs the same process: written price, scheduled crew, and a signed guarantee at close.
Serving Safety Harbor, FL - Our Local Coverage Area
We’re based in the Safety Harbor area and know this community well. Use the map below to see our service coverage - if you’re nearby, we can almost certainly help.
FAQs About Kitchen Remodeling in Safety Harbor
Exterior walls, windows, and any opening wider than 8 feet need to meet Miami-Dade or Florida Building Code wind-load standards for the Safety Harbor wind zone, which generally means designs rated for 150 mph or higher depending on exact exposure. Kitchen work that doesn’t touch exterior walls usually doesn’t require additional wind engineering, but any new opening, larger window, or exterior door does. We specify the rating on your permit drawings. That documentation matters for insurance.
No. Interior-only work like cabinet replacement, countertops, backsplash, and flooring does not require ARC review. ARC approval kicks in when the remodel changes exterior doors, windows, rooflines, or anything visible from the street. But if you’re replacing a back door or a window as part of the kitchen project, expect the ARC step. We handle the submittal and the revision cycle.
A compliant Safety Harbor quote includes wind-load-rated anchors and fasteners for wall cabinets, mold-resistant drywall on exterior walls, proper exhaust ventilation to the outside, hurricane straps or clips where walls are opened, and an inspection line for rough-in and final sign-off. Cheap quotes from volume shops often skip the strap work, use standard drywall, and don’t budget for ARC review if the house qualifies. You find out after demo starts. That’s when the change order shows up. Call (941) 655-9297 and we’ll line out both versions so you can compare apples to apples.
Safety Harbor’s big difference is the Architectural Review Committee for historic-district homes. Clearwater doesn’t have that layer for most residential remodels. Beyond that, the process is similar: building permit, plumbing and electrical permits, rough-in inspection, insulation inspection, then final. The ARC step adds 2 to 6 weeks depending on meeting schedules and revision requests. We build that time into your schedule so you’re not surprised.
Yes. When you keep the permit drawings, engineering letters, and inspection sign-offs that show wind-load-compliant construction, you have proof for your insurer after a storm. That documentation can support a claim and, in some cases, qualifies you for wind-mitigation credits that lower your premium. Without it, the insurer assumes the worst about construction quality. We hand you a project file at close, and the signed 365-Day Done Right Promise goes in that same file. Call (941) 655-9297 to start the conversation. Estimates are free, and the price you get is the price on the contract.
Written by Curtis Lane, Owner at Bradford Remodeling Co Tampa, serving Safety Harbor and the west side of Tampa Bay.